Welcome to this gorgeous Oldham County estate, located in Ballard Woods on two picturesque acres right outside of Crestwood and just minutes from its respective district schools. This idyllic property offers the best of both worlds, a feeling of private country living with the benefits of a neighborhood and it boasts desirable features throughout. Completed in 2017, this home has been lovingly maintained and thoughtfully updated and has a welcoming aesthetic that makes you feel at home as soon as you step through the front door from the dreamy wrap-around front porch. The foyer gives way to a well-appointed office as well as the formal dining room and great room, both leading to the eat-in-kitchen that has views of the deck and private backyard through a charming bay window. The stone fireplace is the centerpoint of the great room and draws your eyes up to the vaulted ceilings above. The stone detailing can also be admired from the climate-controlled sunroom with windows that can be easily let down to turn the space into a screened-in-porch. The first-floor primary suite has tray ceilings, new carpet and a spacious bathroom with a great walk-in-closet. Complete with the laundry room, plenty of storage space and the exit to the 3-car garage, the first level has all you need for functional living. The second level landing is open to the great room and leads to two spacious bedrooms and full bathroom. Head down to the finished basement complete with recreation area, wet bar and living room with a theater system. The current owners are using a portion of unfinished space in the basement as workshop, equipped with electricity and a high-efficiency air filter to keep the air and space around you clean as you work. This area has numerous possibilities and could easily be converted to two more bedrooms, play room, gym or whatever your heart desires! The two acre lot has plenty of level, cleared ground as well as some wooded area in the back, making this the perfect property. There is a spring that runs through the property and a creek that runs adjacent. This home truly has all of the necessities with bonuses throughout and would be the perfect fit for a growing family or even someone looking to downsize. Other features include a fire pit, home generator, herb garden and manicured landscaping. Make this home yours today and add watching beautiful sunrises from your East-facing front porch to your morning routine!
Sold for $728,000
$728,000
3911 Ballard Woods Dr, Smithfield, KY 40068
3beds
3,155sqft
Single Family Residence
Built in 2016
2.04 Acres Lot
$758,900 Zestimate®
$231/sqft
$3,501 Estimated rent
Home value
$758,900
$721,000 - $797,000
$3,501/mo
Zestimate® history
Owner options
List your home for rent
$3,501/mo
Rent Zestimate®
Find your next renter with Zillow Rental Manager. Plus, with online applications, you can quickly screen prospective tenants – for free.
$3,501/mo
Rent Zestimate®
Refinance and save
$4,866/mo
Est. payment
Refinancing to a lower rate could help reduce your monthly payments and save thousands over the life of the loan.
$4,866/mo
Est. payment
Explore your selling options
Work with a Zillow partner agent
Leverage their expertise and Zillow's premium Showcase listings to get your home seen by more buyers.
Get startedList with your own agent
Get your home in front of millions of buyers by listing it on Zillow.
Learn how to do itSell it yourself
Take full control of how buyers see your home on Zillow by listing For Sale by Owner (FSBO).
List your homeWhat's special
Stone fireplaceTheater systemHome generatorFire pitCleared groundSpacious bathroomWooded area
Zillow last checked:
Listing updated:
Listed by:
Paula Burch,
White Picket Real Estate
Bought with:
Meridith Hamilton, 241572
Coldwell Banker McMahan
Source: Metro Search Inc. LLC DBA Apex MLS,MLS#: 1659002
Facts & features
Interior
Bedrooms & bathrooms
- Bedrooms: 3
- Bathrooms: 4
- Full bathrooms: 3
- 1/2 bathrooms: 1
Primary bedroom
- Level: First
Bedroom
- Level: Second
Bedroom
- Level: Second
Primary bathroom
- Level: First
Full bathroom
- Level: Second
Full bathroom
- Level: Basement
Dining room
- Level: First
Family room
- Level: Basement
Foyer
- Level: First
Game room
- Level: Basement
Great room
- Level: First
Kitchen
- Level: First
Laundry
- Level: First
Office
- Level: First
Sun room
- Level: First
Heating
- Electric, Forced Air, Natural Gas, Heat Pump
Cooling
- Central Air
Features
- Basement: Walkout Finished
- Number of fireplaces: 1
Interior area
- Total structure area: 2,349
- Total interior livable area: 3,155 sqft
- Finished area above ground: 2,349
- Finished area below ground: 806
Property
Parking
- Total spaces: 3
- Parking features: Attached, Entry Side
- Attached garage spaces: 3
Features
- Stories: 2
- Patio & porch: Deck, Porch
- Fencing: None
Lot
- Size: 2.04 Acres
- Features: Irregular Lot, Cleared, Level, Wooded
Details
- Parcel number: 56050119
Construction
Type & style
- Home type: SingleFamily
- Property subtype: Single Family Residence
Materials
- Other, Wood Frame, Brick Veneer
- Foundation: Concrete Perimeter
- Roof: Shingle
Condition
- Year built: 2016
Utilities & green energy
- Sewer: Septic Tank
- Water: Public
- Utilities for property: Electricity Connected
Community & HOA
Community
- Subdivision: Ballard Woods
HOA
- Has HOA: Yes
- HOA fee: $400 annually
Location
- Region: Smithfield
Financial & listing details
- Price per square foot: $231/sqft
- Tax assessed value: $450,000
- Annual tax amount: $5,555
- Date on market: 4/19/2024
- Electric utility on property: Yes
Price history
| Date | Event | Price |
|---|---|---|
| 6/3/2024 | Sold | $728,000-0.1%$231/sqft |
Source:  Metro Search Inc. LLC DBA Apex MLS #1659002 Report a problem Metro Search Inc. LLC DBA Apex MLS #1659002 Report a problem | ||
| 4/22/2024 | Pending sale | $729,000$231/sqft |
Source: Metro Search Inc. LLC DBA Apex MLS #1659002 Report a problem | ||
| 4/19/2024 | Listed for sale | $729,000+90.3%$231/sqft |
Source: Metro Search Inc. LLC DBA Apex MLS #1659002 Report a problem | ||
| 10/3/2017 | Sold | $383,000+554.7%$121/sqft |
Source: Public Record Report a problem | ||
| 9/18/2015 | Sold | $58,500$19/sqft |
Source: Metro Search Inc. LLC DBA Apex MLS #1410800 Report a problem | ||
Public tax history
| Year | Property taxes | Tax assessment |
|---|---|---|
| 2024 | $5,555 +15.7% | $450,000 +17.5% |
| 2023 | $4,801 +0.3% | $383,000 |
| 2022 | $4,787 +0.6% | $383,000 |
| 2021 | $4,756 -0.2% | $383,000 |
| 2020 | $4,768 +0.9% | $383,000 |
| 2019 | $4,723 +0.7% | $383,000 |
| 2018 | $4,691 +469.5% | $383,000 -12.7% |
| 2017 | $824 | $438,500 +526.4% |
| 2013 | $824 | $70,000 -6.7% |
| 2011 | -- | $75,000 |
| 2010 | -- | $75,000 |
| 2009 | -- | $75,000 |
Find assessor info on the county website
Neighborhood: 40068
Nearby homes
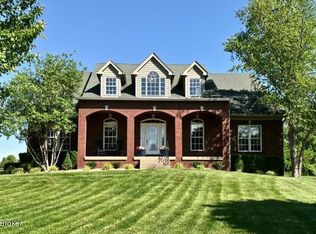
- $724,0005 bd5 ba5.8k sqft3907 Ballard Woods Dr, Smithfield, KY 40068Off Market
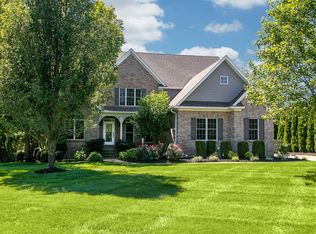
- $754,7005 bd5 ba4.2k sqft3913 Ballard Woods Dr, Smithfield, KY 40068Off Market
- $709,9004 bd3 ba2.8k sqft4003 Ballard Woods Dr, Smithfield, KY 40068Off Market
- $719,4004 bd3 ba2.7k sqft3701 Ballard Vista Ct, Smithfield, KY 40068Off Market
- $711,1004 bd3 ba3.9k sqft3607 Ballard Trace Dr, Smithfield, KY 40068Off Market
- $575,300-- bd-- ba-- sqft3901 Ballard Woods Dr, Smithfield, KY 40068Off Market
- $644,8004 bd3 ba2.4k sqft3901 Ballard Woods, Smithfield, KY 40068Off Market
- $783,3006 bd5 ba4.8k sqft4005 Ballard Woods Dr, Smithfield, KY 40068Off Market
Nearby schools
GreatSchools rating
- 9/10Locust Grove Elementary SchoolGrades: K-5Distance: 2.9 mi
- 9/10East Oldham Middle SchoolGrades: 6-8Distance: 2.7 mi
- 9/10Oldham County High SchoolGrades: 9-12Distance: 6.3 mi


Get pre-qualified for a loan
At Zillow Home Loans, we can pre-qualify you in as little as 5 minutes with no impact to your credit score.An equal housing lender. NMLS #10287.
Sell for more on Zillow
Get a Zillow Showcase℠ listing at no additional cost and you could sell for .
$758,900
2% more
+$15,178
With Zillow Showcase(estimated)
$774,078
- Kentucky
- Oldham County
- La Grange
- 40068
- 3911 Ballard Woods Dr
Nearby cities
Nearby zip codes
Other La Grange Topics
