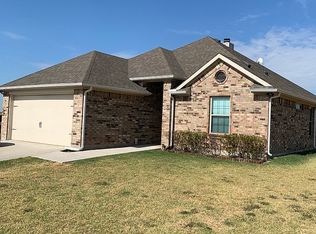
There's something special about a place where the pace slows, the views stretch for miles, and coming home is the best part of the day. Just enough country to leave the noise behind. Close enough to everything that matters.
Set on a full acre in one of Howe's desirable rural neighborhoods, this beautifully maintained 4-bedroom home, built in 2017, offers the perfect balance of country living and modern convenience. The bright, open floor plan features soaring ceilings, abundant natural light, and a welcoming fireplace. The kitchen is designed for everyday living and entertaining with granite countertops, stainless steel appliances, a pantry, a spacious breakfast area, and a formal dining room nearby. Privately tucked away from the secondary bedrooms, the primary suite offers room for a sitting area or home office, double vanities, a soaking tub, separate walk-in shower, and a generous walk-in closet. Outside, enjoy open views of neighboring farmland from both the front and back porches, two storage buildings, and plenty of room for a garden, RV, boat, workshop, or simply enjoying the outdoors. Convenient to US 75, Sherman, McKinney, and the growing Texas Instruments and GlobalWafers campuses. Here, life moves at a pace where evenings last a little longer, neighbors wave as they pass, and coming home feels exactly the way home should.
For sale
Price cut: $10K (8/28)
$475,000
3911 Bennett Rd, Howe, TX 75459
4beds
2,052sqft
Single Family Residence
Built in 2017
1 Acres Lot
$467,100 Zestimate®
$231/sqft
$-- HOA
What's special
Welcoming fireplaceFull acreBright open floor planTwo storage buildingsFormal dining roomAbundant natural lightStainless steel appliances
- 38 days
- 354
- 15
Likely to sell faster than
Zillow last checked:
Listing updated:
Listed by:
Carol Layman 0671026 903-357-1777,
Better Homes & Gardens, Winans 903-357-1777
Source: NTREIS,MLS#: 21348135
Facts & features
Interior
Bedrooms & bathrooms
- Bedrooms: 4
- Bathrooms: 2
- Full bathrooms: 2
Primary bedroom
- Features: Dual Sinks, Walk-In Closet(s)
- Level: First
- Dimensions: 16 x 17
Bedroom
- Level: First
- Dimensions: 10 x 12
Bedroom
- Level: First
- Dimensions: 13 x 11
Bedroom
- Level: First
- Dimensions: 10 x 10
Primary bathroom
- Features: Built-in Features, Dual Sinks, Granite Counters, Garden Tub/Roman Tub, Separate Shower
- Level: First
- Dimensions: 10 x 10
Dining room
- Level: First
- Dimensions: 9 x 13
Other
- Features: Built-in Features, Granite Counters
- Level: First
- Dimensions: 9 x 5
Kitchen
- Features: Built-in Features, Eat-in Kitchen, Kitchen Island, Pantry, Stone Counters
- Level: First
- Dimensions: 19 x 10
Laundry
- Level: First
- Dimensions: 7 x 6
Living room
- Features: Fireplace
- Level: First
- Dimensions: 19 x 16
Heating
- Central, Electric
Cooling
- Central Air, Electric
Appliances
- Included: Dishwasher, Electric Range, Disposal, Microwave
Features
- Built-in Features, Decorative/Designer Lighting Fixtures, Eat-in Kitchen, Granite Counters, High Speed Internet
- Flooring: Carpet, Ceramic Tile, Laminate
- Windows: Window Coverings
- Has basement: No
- Number of fireplaces: 1
- Fireplace features: Masonry, Wood Burning Stove
Interior area
- Total interior livable area: 2,052 sqft
Video & virtual tour
Property
Parking
- Total spaces: 2
- Parking features: None
- Attached garage spaces: 2
Features
- Levels: One
- Stories: 1
- Patio & porch: Covered
- Pool features: None
Lot
- Size: 1 Acres
Details
- Parcel number: 350144
Construction
Type & style
- Home type: SingleFamily
- Architectural style: Traditional,Detached
- Property subtype: Single Family Residence
- Attached to another structure: Yes
Materials
- Brick
- Foundation: Slab
- Roof: Composition
Condition
- Resale
- Year built: 2017
Utilities & green energy
- Sewer: Septic Tank
- Utilities for property: Electricity Connected, Septic Available, Underground Utilities
Community & HOA
Community
- Subdivision: Old Windmill Farm Ph One
HOA
- Has HOA: No
Location
- Region: Howe
Financial & listing details
- Price per square foot: $231/sqft
- Tax assessed value: $451,309
- Annual tax amount: $7,622
- Date on market: 8/6/2026
- Cumulative days on market: 39 days
- Listing terms: Assumable,Cash,FHA,VA Loan
- Road surface type: Asphalt, Gravel
Estimated market value
$467,100
$444,000 - $490,000
$2,249/mo
Price history
| Date | Event | Price |
|---|---|---|
| 8/28/2026 | Price change | $475,000-2.1%$231/sqft |
Source: NTREIS #21348135 Report a problem | ||
| 8/6/2026 | Listed for sale | $485,000$236/sqft |
Source: NTREIS #21348135 Report a problem | ||
Public tax history
| Year | Property taxes | Tax assessment |
|---|---|---|
| 2025 | $1,285 -44.7% | $451,309 +8.5% |
| 2024 | $2,326 +0.1% | $415,897 +10% |
| 2023 | $2,324 -43.1% | $378,088 +10% |
| 2022 | $4,082 | $343,716 +10% |
| 2021 | -- | $312,469 +9.3% |
| 2020 | -- | $285,883 +2.8% |
| 2019 | $4,169 | $278,006 +9.4% |
| 2018 | -- | $254,031 +1170.2% |
| 2017 | -- | $20,000 +11073.2% |
| 2016 | -- | $179 +1.1% |
| 2015 | -- | $177 |
Find assessor info on the county website
Monthly payment
Est. payment
Payment breakdown
Explore the cost of this home by adjusting the details. Changes won't be saved.Climate risks
Neighborhood: 75459
Nearby schools
Schools provided by the listing agent
- Elementary: Summit Hill
- Middle: Howe
- High: Howe
- District: Howe ISD
Source: NTREIS. This data may not be complete. We recommend contacting the local school district to confirm school assignments for this home.