Located in the heart of South Charlotte in Providence Heights, this beautiful 2 story 4 bedroom/bonus room home is in pristine condition. Home features formal living and dining rooms leading to a well-appointed kitchen that seamlessly flows to the two story great room with gas fireplace. Private backyard access off the kitchen/great room is perfect for entertaining family and friends. Large deck, patio and fire pit area opens to naturally landscaped yard. Spacious master bedroom with double vanities and walk in closets. Two addit'l good sized bedrooms and large bonus room or possible 4th bdrm finish off upper level of home. Renovations by current owner include addition and refinish of hardwoods throughout, new stainless appliances including gas cooktop, all new windows, full 2nd bath renovation, full paint and garage storage renovation, crawl space renovation includes dehumidifier/encapsulation. Washer/dryer included. Meticulously maintained and cared for...waiting for its new family!
Closed
$775,000
3911 Cambridge Hill Ln, Charlotte, NC 28270
4beds
2,798sqft
Single Family Residence
Built in 1996
0.35 Acres Lot
$776,100 Zestimate®
$277/sqft
$3,148 Estimated rent
Home value
$776,100
$714,000 - $846,000
$3,148/mo
Zestimate® history
Owner options
List your home for rent
$3,148/mo
Rent Zestimate®
Find your next renter with Zillow Rental Manager. Plus, with online applications, you can quickly screen prospective tenants – for free.
$3,148/mo
Rent Zestimate®
Refinance and save
$5,174/mo
Est. payment
Refinancing to a lower rate could help reduce your monthly payments and save thousands over the life of the loan.
$5,174/mo
Est. payment
Explore your selling options
Work with a Zillow partner agent
Leverage their expertise and Zillow's premium Showcase listings to get your home seen by more buyers.
Get startedList with your own agent
Get your home in front of millions of buyers by listing it on Zillow.
Learn how to do itSell it yourself
Take full control of how buyers see your home on Zillow by listing For Sale by Owner (FSBO).
List your homeWhat's special
Gas fireplaceLarge deckPrivate backyardGas cooktopWalk in closetsSpa like bathTwo story great room
Zillow last checked:
Listing updated:
Listed by:
Kim Warden kim.warden@compass.com,
COMPASS
Bought with:
Mark McClaskey
EXP Realty LLC Ballantyne
Source: Canopy MLS as distributed by MLS GRID,MLS#: 4166174
Facts & features
Interior
Bedrooms & bathrooms
- Bedrooms: 4
- Bathrooms: 3
- Full bathrooms: 2
- 1/2 bathrooms: 1
Primary bedroom
- Features: En Suite Bathroom, Garden Tub, Walk-In Closet(s)
- Level: Upper
Primary bedroom
- Level: Upper
Bedroom s
- Level: Upper
Bedroom s
- Level: Upper
Bedroom s
- Level: Upper
Bedroom s
- Level: Upper
Bathroom half
- Level: Main
Bathroom full
- Level: Upper
Bathroom full
- Level: Upper
Bathroom half
- Level: Main
Bathroom full
- Level: Upper
Bathroom full
- Level: Upper
Other
- Level: Upper
Other
- Level: Upper
Breakfast
- Level: Main
Breakfast
- Level: Main
Dining room
- Level: Main
Dining room
- Level: Main
Other
- Features: Open Floorplan
- Level: Main
Other
- Level: Main
Kitchen
- Features: Breakfast Bar, Built-in Features, Kitchen Island, Open Floorplan
- Level: Main
Kitchen
- Level: Main
Laundry
- Level: Main
Laundry
- Level: Main
Living room
- Features: Ceiling Fan(s), Open Floorplan, Vaulted Ceiling(s)
- Level: Main
Living room
- Level: Main
Heating
- Forced Air, Natural Gas
Cooling
- Ceiling Fan(s), Central Air
Appliances
- Included: Dishwasher, Disposal, Gas Cooktop, Gas Water Heater, Microwave, Plumbed For Ice Maker, Wall Oven, Washer/Dryer
- Laundry: Laundry Room, Main Level
Features
- Breakfast Bar, Soaking Tub, Kitchen Island, Open Floorplan, Pantry, Walk-In Closet(s)
- Flooring: Tile, Wood
- Windows: Window Treatments
- Has basement: No
- Fireplace features: Family Room, Fire Pit, Gas
Interior area
- Total structure area: 2,798
- Total interior livable area: 2,798 sqft
- Finished area above ground: 2,798
- Finished area below ground: 0
Property
Parking
- Total spaces: 3
- Parking features: Driveway, Attached Garage, Garage Door Opener, Garage Faces Side, Garage on Main Level
- Attached garage spaces: 3
- Has uncovered spaces: Yes
Features
- Levels: Two
- Stories: 2
- Patio & porch: Deck, Patio
Lot
- Size: 0.35 Acres
- Features: Cul-De-Sac, Hilly
Details
- Parcel number: 22708643
- Zoning: N1-A
- Special conditions: Standard
Construction
Type & style
- Home type: SingleFamily
- Architectural style: Transitional
- Property subtype: Single Family Residence
Materials
- Synthetic Stucco
- Foundation: Crawl Space
- Roof: Shingle
Condition
- New construction: No
- Year built: 1996
Utilities & green energy
- Sewer: Public Sewer
- Water: City
- Utilities for property: Cable Available
Community & HOA
Community
- Subdivision: Providence Heights
HOA
- Has HOA: Yes
- HOA fee: $568 annually
- HOA name: Cusick Community Management
- HOA phone: 704-544-7779
Location
- Region: Charlotte
Financial & listing details
- Price per square foot: $277/sqft
- Tax assessed value: $544,100
- Date on market: 8/3/2024
- Cumulative days on market: 163 days
- Listing terms: Cash,Conventional
- Road surface type: Concrete, Paved
Price history
| Date | Event | Price |
|---|---|---|
| 3/4/2025 | Sold | $775,000$277/sqft |
Source:  Canopy MLS as distributed by MLS GRID #4166174 Report a problem Canopy MLS as distributed by MLS GRID #4166174 Report a problem | ||
| 11/14/2024 | Price change | $775,000-2.5%$277/sqft |
Source: Canopy MLS as distributed by MLS GRID #4166174 Report a problem | ||
| 10/11/2024 | Price change | $795,000-0.6%$284/sqft |
Source: Canopy MLS as distributed by MLS GRID #4166174 Report a problem | ||
| 8/3/2024 | Listed for sale | $800,000+89.1%$286/sqft |
Source: Canopy MLS as distributed by MLS GRID #4166174 Report a problem | ||
| 6/30/2020 | Sold | $423,000-0.5%$151/sqft |
Source: Canopy MLS as distributed by MLS GRID #3603794 Report a problem | ||
| 5/23/2020 | Pending sale | $425,000$152/sqft |
Source: Coldwell Banker Realty #3603794 Report a problem | ||
| 5/19/2020 | Price change | $425,000-5.6%$152/sqft |
Source: Coldwell Banker Realty #3603794 Report a problem | ||
| 4/1/2020 | Listed for sale | $450,000+8.4%$161/sqft |
Source: Coldwell Banker Residential Brokerage - Ballantyne #3603794 Report a problem | ||
| 6/16/2017 | Sold | $415,000-3.5%$148/sqft |
Source: Canopy MLS as distributed by MLS GRID #3273785 Report a problem | ||
| 5/17/2017 | Pending sale | $429,900$154/sqft |
Source: RE/MAX Metro Realty #3273785 Report a problem | ||
| 4/22/2017 | Listed for sale | $429,900+26.1%$154/sqft |
Source: RE/MAX METRO REALTY #3273785 Report a problem | ||
| 7/31/2013 | Sold | $341,000-2.3%$122/sqft |
Source: Public Record Report a problem | ||
| 6/24/2013 | Pending sale | $349,000$125/sqft |
Source: Allen Tate Company #2136439 Report a problem | ||
| 6/18/2013 | Price change | $349,000-0.3%$125/sqft |
Source: Allen Tate Company #2136439 Report a problem | ||
| 4/28/2013 | Price change | $349,900-1.2%$125/sqft |
Source: Allen Tate Company #2136439 Report a problem | ||
| 3/8/2013 | Listed for sale | $354,000+18%$127/sqft |
Source: Allen Tate Company #2136439 Report a problem | ||
| 4/29/2005 | Sold | $300,000$107/sqft |
Source: Public Record Report a problem | ||
Public tax history
| Year | Property taxes | Tax assessment |
|---|---|---|
| 2025 | -- | $544,100 |
| 2024 | $4,273 +3.5% | $544,100 |
| 2023 | $4,130 +10% | $544,100 +44.7% |
| 2022 | $3,753 +0.3% | $375,900 |
| 2021 | $3,742 -0.6% | $375,900 -0.8% |
| 2020 | $3,765 +0.4% | $379,000 |
| 2019 | $3,749 -15.5% | $379,000 +14% |
| 2018 | $4,434 +1.8% | $332,400 |
| 2017 | $4,356 | $332,400 |
| 2016 | $4,356 | $332,400 |
| 2015 | $4,356 -5% | $332,400 -5.6% |
| 2014 | $4,583 | $352,000 |
| 2013 | -- | $352,000 |
| 2012 | -- | $352,000 -4.2% |
| 2011 | -- | $367,400 +30.4% |
| 2010 | -- | $281,800 |
| 2009 | -- | $281,800 |
| 2008 | -- | $281,800 |
| 2007 | -- | $281,800 |
| 2006 | -- | $281,800 |
| 2005 | -- | $281,800 |
| 2004 | -- | $281,800 |
| 2003 | -- | $281,800 +7.3% |
| 2002 | -- | $262,660 |
| 2001 | -- | $262,660 |
| 2000 | -- | $262,660 |
Find assessor info on the county website
Neighborhood: Providence Plantation
Nearby homes
- $808,6005 bd3 ba3.2k sqft3905 Cambridge Hill Ln, Charlotte, NC 28270Off Market
- $862,6005 bd3 ba3.4k sqft3919 Cambridge Hill Ln, Charlotte, NC 28270Off Market
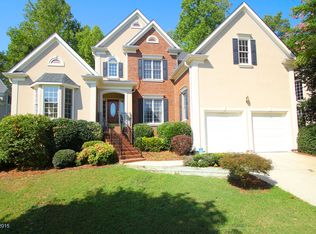
- $930,7005 bd3 ba3.2k sqft3919 Cambridge Hill Lane, Charlotte, NC 28270Off Market
- $944,0005 bd4 ba3.5k sqft3900 Cambridge Hill Ln, Charlotte, NC 28270Off Market
- $947,2004 bd3 ba3k sqft9029 Cardinal Ridge Ct, Charlotte, NC 28270Off Market
- $825,3004 bd3 ba3.3k sqft3929 Cambridge Hill Ln, Charlotte, NC 28270Off Market
- $949,1004 bd3 ba3.4k sqft9025 Cardinal Ridge Ct, Charlotte, NC 28270Off Market
- $620,0003 bd3 ba2k sqft9000 Alpine Cres, Charlotte, NC 28270Sold
Nearby schools
GreatSchools rating
- 8/10Providence Spring ElementaryGrades: K-5Distance: 0.9 mi
- 9/10Crestdale MiddleGrades: 6-8Distance: 4.1 mi
- 9/10Providence HighGrades: 9-12Distance: 1.7 mi
Schools provided by the listing agent
- Elementary: Providence Spring
- Middle: Crestdale
- High: Providence
Source: Canopy MLS as distributed by MLS GRID. This data may not be complete. We recommend contacting the local school district to confirm school assignments for this home.
Get a cash offer in 3 minutes
Find out how much your home could sell for in as little as 3 minutes with a no-obligation cash offer.
Estimated market value
$776,100
Get a cash offer in 3 minutes
Find out how much your home could sell for in as little as 3 minutes with a no-obligation cash offer.
Estimated market value
$776,100
- North Carolina
- Mecklenburg County
- Charlotte
- 28270
- Providence Plantation
- 3911 Cambridge Hill Ln
Nearby cities
Nearby neighborhoods
Nearby zip codes
Other Charlotte Topics
