Skip main navigation
Sold
  • Price Unknown

    3911 Clear Water Ln, Nevada, TX 75173

    4beds
    3,337sqft
    Single Family Residence
    Built in 2019
    1.01 Acres Lot
    $633,800 Zestimate®
    $--/sqft
    $3,472 Estimated rent

    Home value

    $633,800

    $596,000 - $672,000

    $3,472/mo

    Zestimate® history
    Loading
    Loading...

    Owner options

    List your home for rent

    $3,472/mo

    Rent Zestimate®

    Find your next renter with Zillow Rental Manager. Plus, with online applications, you can quickly screen prospective tenants – for free.

    Learn more

    $3,472/mo

    Rent Zestimate®

    Refinance and save

    $612/mo

    Est. payment

    Refinancing to a lower rate could help reduce your monthly payments and save thousands over the life of the loan.

    See today's rates

    $612/mo

    Est. payment

    Explore your selling options

    Work with a Zillow partner agent

    Leverage their expertise and Zillow's premium Showcase listings to get your home seen by more buyers.

    Get started

    List with your own agent

    Get your home in front of millions of buyers by listing it on Zillow.

    Learn how to do it

    Sell it yourself

    Take full control of how buyers see your home on Zillow by listing For Sale by Owner (FSBO).

    List your home

    What's special

    Lovely fireplaceGas stoveGreat sized covered patioMassive yardLengthy drivewayBonus media roomGame room flex space
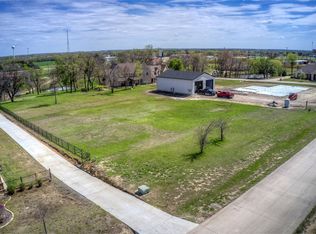
    This exceptional property boasts over 1 acre of land in a private gated community! Immaculate 2 story home with perfect floor plan. The primary suite and desirable secondary bedroom are on first level. In addition, you will find an office with french doors downstairs. Lovely fireplace accentuates the open concept living and beautiful kitchen area. A cook's dream, the huge island compliments the gorgeous kitchen with popular white cabinets, gas stove and granite countertops. Great sized covered patio overlooks the massive yard! Located on the second level, there are two more spacious bedrooms with walk in closets providing plenty of storage. For family fun, check out the game room flex space and bonus media room! Furthermore, you can enjoy an oversized 3 car garage, including additional storage with a lengthy driveway to provide plenty of space. See 3D tour Matterport

    Zillow last checked:

    Listing updated:

    Listed by:

    Ashley Gardner 0725768 214-500-5222,

    Hunter Dehn Realty 214-500-5222

    Bought with:

    Mariano Lopez

    Decorative Real Estate

    Source: NTREIS,MLS#: 20324235

    Facts & features

    Interior

    Bedrooms & bathrooms
    • Bedrooms: 4
    • Bathrooms: 3
    • Full bathrooms: 3
    Primary bedroom
    • Features: Walk-In Closet(s)
    • Level: First
    • Dimensions: 14 x 17
    Bedroom
    • Level: First
    • Dimensions: 10 x 11
    Bedroom
    • Level: Second
    • Dimensions: 10 x 14
    Bedroom
    • Features: Walk-In Closet(s)
    • Level: Second
    • Dimensions: 10 x 13
    Dining room
    • Level: First
    • Dimensions: 13 x 11
    Family room
    • Level: First
    • Dimensions: 20 x 14
    Game room
    • Level: Second
    • Dimensions: 15 x 16
    Kitchen
    • Features: Kitchen Island, Pantry, Stone Counters
    • Level: First
    Office
    • Level: First
    • Dimensions: 10 x 14
    Heating
    • Central, Propane, Natural Gas
    Cooling
    • Central Air
    Appliances
    • Included: Some Gas Appliances, Double Oven, Dishwasher, Gas Cooktop, Disposal, Microwave, Plumbed For Gas
    • Laundry: Washer Hookup, Electric Dryer Hookup, Laundry in Utility Room
    Features
    • Decorative/Designer Lighting Fixtures, Double Vanity, Eat-in Kitchen, Granite Counters, In-Law Floorplan, Kitchen Island, Open Floorplan, Pantry, Smart Home, Vaulted Ceiling(s), Walk-In Closet(s)
    • Flooring: Carpet, Wood
    • Windows: Window Coverings
    • Has basement: No
    • Number of fireplaces: 1
    • Fireplace features: Gas Starter, Wood Burning
    Interior area
    • Total interior livable area: 3,337 sqft

    Property

    Parking
    • Total spaces: 3
    • Parking features: Additional Parking
    • Attached garage spaces: 3
    Features
    • Levels: Two
    • Stories: 2
    • Patio & porch: Covered
    • Exterior features: Lighting, Rain Gutters
    • Pool features: None
    • Fencing: Back Yard,Metal
    Lot
    • Size: 1.01 Acres
    • Features: Acreage
    Details
    • Parcel number: R969900B00301
    • Other equipment: Home Theater

    Construction

    Type & style
    • Home type: SingleFamily
    • Architectural style: Traditional,Detached
    • Property subtype: Single Family Residence
    Materials
    • Brick, Rock, Stone
    • Foundation: Slab
    • Roof: Composition
    Condition
    • Year built: 2019

    Utilities & green energy

    • Sewer: Aerobic Septic
    • Water: Public
    • Utilities for property: Electricity Connected, Propane, Septic Available, Underground Utilities, Water Available

    Community & neighborhood

    Security
    • Security features: Security System, Carbon Monoxide Detector(s), Fire Alarm, Security Gate, Gated Community, Smoke Detector(s)
    Community
    • Community features: Gated, Sidewalks
    Location
    • Region: Nevada
    • Subdivision: Estates Of Lakeshore Ph I The

    HOA & financial

    HOA
    • Has HOA: Yes
    • HOA fee: $612 annually
    • Services included: Association Management
    • Association name: The Estates of Lakeshore HOA
    • Association phone: 214-368-4030

    Other

    Other facts
    • Listing terms: Cash,Conventional,FHA,VA Loan

    Price history

    DateEventPrice
    7/31/2023Sold--
    Source: NTREIS #20324235 Report a problem
    7/8/2023Pending sale$650,000$195/sqft
    Source: NTREIS #20324235 Report a problem
    7/3/2023Contingent$650,000$195/sqft
    Source: NTREIS #20324235 Report a problem
    6/15/2023Listed for sale$650,000$195/sqft
    Source: NTREIS #20324235 Report a problem
    6/2/2023Listing removed--
    Source: NTREIS #20324235 Report a problem
    5/12/2023Listed for sale$650,000$195/sqft
    Source: NTREIS #20324235 Report a problem

    Public tax history

    YearProperty taxesTax assessment
    2025$7,108 -19%$494,199 -16.4%
    2024$8,779 -14.3%$590,867 -14.2%
    2023$10,246 $688,532 -1.7%
    2022-- $700,677 +76.1%
    2021$6,803 +130.3%$397,905 +134.4%
    2020$2,954 +256%$169,750 +273.3%
    2019$830 +37.5%$45,478 +45.6%
    2018$603 -11.2%$31,231 -21.9%
    2017$680 $40,000 +12.7%
    2016$680 +68%$35,490
    2015$405 $35,490 +69.5%
    2014$405 $20,939 -10.9%
    2013-- $23,500
    2012-- $23,500 +30.6%
    2011-- $18,000
    2010-- $18,000 -23.4%
    2009-- $23,500

    Find assessor info on the county website

    Neighborhood: 75173

    Nearby schools

    GreatSchools rating
    Schools provided by the listing agent
    • Elementary: Nesmith
    • Middle: Leland Edge
    • High: Community
    • District: Community ISD

    Source: NTREIS. This data may not be complete. We recommend contacting the local school district to confirm school assignments for this home.

    Get a cash offer in 3 minutes
    Find out how much your home could sell for in as little as 3 minutes with a no-obligation cash offer.
    Estimated market value
    $633,800
    Get a cash offer in 3 minutes
    Find out how much your home could sell for in as little as 3 minutes with a no-obligation cash offer.
    Estimated market value
    $633,800