Skip main navigation
Sold for $340,000
  • $340,000

    3911 CREEK WOODS DRIVE, PLANT CITY, FL 33563

    3beds
    1,478sqft
    Single Family Residence
    Built in 1996
    8,400 Square Feet Lot
    $334,600 Zestimate®
    $230/sqft
    $2,093 Estimated rent

    Home value

    $334,600

    $318,000 - $351,000

    $2,093/mo

    Zestimate® history
    Loading
    Loading...

    Owner options

    List your home for rent

    $2,093/mo

    Rent Zestimate®

    Find your next renter with Zillow Rental Manager. Plus, with online applications, you can quickly screen prospective tenants – for free.

    Learn more

    $2,093/mo

    Rent Zestimate®

    Refinance and save

    $2,350/mo

    Est. payment

    Refinancing to a lower rate could help reduce your monthly payments and save thousands over the life of the loan.

    See today's rates

    $2,350/mo

    Est. payment

    Explore your selling options

    Work with a Zillow partner agent

    Leverage their expertise and Zillow's premium Showcase listings to get your home seen by more buyers.

    Get started

    List with your own agent

    Get your home in front of millions of buyers by listing it on Zillow.

    Learn how to do it

    Sell it yourself

    Take full control of how buyers see your home on Zillow by listing For Sale by Owner (FSBO).

    List your home

    What's special

    New vanityFresh exterior paint jobCharming curb appealGuest bathroomSeparate soaker tubDouble sinksMaster bathroom
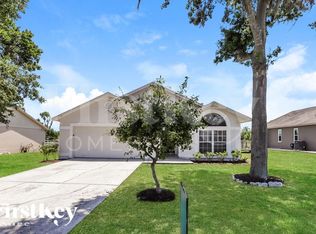
    Step into your dream home nestled in the heart of Plant City, FL! This inviting 3-bedroom, 2-bathroom residence boasts a charming curb appeal with a fresh exterior paint job in 2022, setting the tone for modern elegance and making a lasting first impression. The interior boasts a well-designed split floorplan, providing privacy and functionality for all. The spacious living areas flow seamlessly, creating a warm and welcoming atmosphere throughout. Revel in the convenience of a 2-car garage and an extended patio/Lanai at the back of the home, perfect for entertaining or enjoying the serene surroundings. Experience the joy of no backyard neighbors as you soak in breathtaking views of beautiful cow pastures. The guest bathroom is adorned with a new vanity and new wood-like tile flooring, adding a touch of luxury. Meanwhile, the master bathroom is a haven of relaxation with double sinks, granite countertops, a separate soaker tub, and a large 3x6 walk-in shower complete with a built-in seat. Additional highlights include a recently serviced A/C unit that is only 4 years old, ensuring optimal comfort year-round. The property is thoughtfully designed for easy accessibility, featuring slanged ramps at the front door, garage, and lanai access, making it more handicap-friendly. This home comes with a transferrable pest control warranty, providing peace of mind. The exterior is surrounded by stone gravel, offering a tasteful and low-maintenance landscaping solution. New French doors on the lanai add a touch of elegance to this already exquisite property. Don't miss the opportunity to make this house your home. Schedule a viewing today and discover the perfect blend of comfort, style, and functionality in Plant City, FL!

    Zillow last checked:

    Listing updated:

    Listed by:

    Danielle Jones 239-234-5134,

    MARZUCCO REAL ESTATE 239-776-5194

    Bought with:

    Victoria Escobar, 3392347

    KELLER WILLIAMS SUBURBAN TAMPA

    Source: Stellar MLS,MLS#: T3487081MLS LogoOriginating MLS: Orlando Regional

    Facts & features

    Interior

    Bedrooms & bathrooms
    • Bedrooms: 3
    • Bathrooms: 2
    • Full bathrooms: 2
    Rooms
    • Room types: Attic, Family Room
    Primary bedroom
    • Level: First
    • Dimensions: 148x14.9
    Bedroom 2
    • Level: First
    • Dimensions: 11x12
    Bedroom 3
    • Level: First
    • Dimensions: 11x10
    Primary bathroom
    • Features: Built-In Shower Bench, Dual Sinks, Exhaust Fan, Garden Bath, Granite Counters, Tub with Separate Shower Stall
    • Level: First
    • Dimensions: 13.7x8.6
    Bathroom 2
    • Features: Exhaust Fan, Makeup/Vanity Space, Tub With Shower
    • Level: First
    • Dimensions: 8.6x4.11
    Balcony porch lanai
    • Level: First
    • Dimensions: 13.9x19.2
    Dining room
    • Level: First
    • Dimensions: 13.5x12
    Foyer
    • Level: First
    • Dimensions: 4.1x12.6
    Kitchen
    • Features: Pantry
    • Level: First
    • Dimensions: 12.7x11
    Living room
    • Level: First
    • Dimensions: 18.5x13
    Heating
    • Central
    Cooling
    • Central Air
    Appliances
    • Included: Dishwasher, Disposal, Dryer, Electric Water Heater, Microwave, Range, Refrigerator, Washer
    • Laundry: In Garage
    Features
    • Ceiling Fan(s), Eating Space In Kitchen, Kitchen/Family Room Combo, Split Bedroom, Stone Counters, Vaulted Ceiling(s), Walk-In Closet(s)
    • Flooring: Carpet, Ceramic Tile, Tile
    • Doors: French Doors
    • Windows: Blinds, Drapes, Window Treatments
    • Has fireplace: No
    Interior area
    • Total structure area: 2,316
    • Total interior livable area: 1,478 sqft

    Property

    Parking
    • Total spaces: 2
    • Parking features: Driveway, Garage Door Opener
    • Attached garage spaces: 2
    • Has uncovered spaces: Yes
    • Details: Garage Dimensions: 21x24
    Accessibility
    • Accessibility features: Accessible Bedroom, Accessible Closets, Accessible Doors, Accessible Entrance
    Features
    • Levels: One
    • Stories: 1
    • Patio & porch: Covered, Deck, Patio, Rear Porch, Screened
    • Exterior features: Lighting
    • Fencing: Chain Link
    Lot
    • Size: 8,400 Square Feet
    • Dimensions: 75 x 112
    Details
    • Parcel number: P25282156F00000000018.0
    • Zoning: R-1A
    • Special conditions: None

    Construction

    Type & style
    • Home type: SingleFamily
    • Property subtype: Single Family Residence
    Materials
    • Block, HardiPlank Type
    • Foundation: Slab
    • Roof: Shingle
    Condition
    • New construction: No
    • Year built: 1996

    Utilities & green energy

    • Sewer: Public Sewer
    • Water: Public
    • Utilities for property: BB/HS Internet Available, Cable Available, Electricity Connected

    Community & HOA

    Community
    • Security: Security System Owned
    • Pet fee: $0 monthly
    • Subdivision: SUGAR CREEK PH 2
    HOA
    • Has HOA: No
    Location
    • Region: Plant City

    Financial & listing details

    • Price per square foot: $230/sqft
    • Tax assessed value: $269,910
    • Annual tax amount: $1,502
    • Date on market: 11/18/2023
    • Cumulative days on market: 2 days
    • Listing terms: Cash,Conventional,FHA
    • Ownership: Fee Simple
    • Total actual rent: 0
    • Electric utility on property: Yes
    • Road surface type: Paved

    Price history

    DateEventPrice
    1/4/2024Sold$340,000-8.1%$230/sqft
    Source: Stellar MLS #T3487081 Report a problem
    11/21/2023Pending sale$370,000$250/sqft
    Source: Stellar MLS #T3487081 Report a problem
    11/18/2023Listed for sale$370,000+169.1%$250/sqft
    Source: Stellar MLS #T3487081 Report a problem
    10/2/2014Sold$137,500-1.7%$93/sqft
    Source: Public Record Report a problem
    8/5/2014Listed for sale$139,900+54.8%$95/sqft
    Source: Dennis Realty & Investment Corp. #H2200184 Report a problem
    10/5/1995Sold$90,400$61/sqft
    Source: Public Record Report a problem

    Public tax history

    YearProperty taxesTax assessment
    2025$2,687 +60.8%$188,675 -30.7%
    2024$1,671 +3.5%$272,412 +103.6%
    2023$1,613 +7.4%$133,780 +5.5%
    2022$1,502 +1.9%$126,848 +3%
    2021$1,475 +1.2%$123,153 +1.4%
    2020$1,457 +2.4%$121,453 +2.3%
    2019$1,423 $118,722 +1.9%
    2018$1,423 +0.9%$116,508 -12.9%
    2017$1,410 +1.9%$133,699 +19.6%
    2016$1,383 +5.9%$111,765 +0.7%
    2015$1,306 +102.8%$110,988 +48.4%
    2014$644 $74,775 +1.5%
    2013$644 -3.4%$73,670 -0.6%
    2012$667 -1.2%$74,103 -1.1%
    2011$675 -6.1%$74,925 -3.6%
    2010$719 -36.7%$77,760 -21.3%
    2009$1,135 +1.9%$98,772 +0.1%
    2008$1,114 -15.7%$98,673 +3%
    2007$1,321 -5.3%$95,799 +2.5%
    2006$1,396 +1.3%$93,462 +3%
    2005$1,377 $90,740 +3%
    2004-- $88,097 +1.9%
    2003-- $86,454 +2.4%
    2002-- $84,428 +1.6%
    2001-- $83,098 -1.9%
    2000$1,242 $84,667
    Find assessor info on the county website

    Neighborhood: 33563

    Nearby schools

    GreatSchools rating
    Schools provided by the listing agent
    • Elementary: Bryan Plant City-HB
    • Middle: Tomlin-HB
    • High: Strawberry Crest High School

    Source: Stellar MLS. This data may not be complete. We recommend contacting the local school district to confirm school assignments for this home.

    Get a cash offer in 3 minutes
    Find out how much your home could sell for in as little as 3 minutes with a no-obligation cash offer.
    Estimated market value
    $334,600
    Get a cash offer in 3 minutes
    Find out how much your home could sell for in as little as 3 minutes with a no-obligation cash offer.
    Estimated market value
    $334,600