Welcome to this beautifully designed 4-bedroom, 2.5-bathroom home with a 2-car garage, offering 1,998 sq. ft. of living space in the desirable Lantana Landing Subdivision. This residence blends modern elegance with everyday functionality, making it the perfect place to call home. Step inside to soaring ceilings, an open-concept layout, and sleek finishes throughout. The living room highlights an electric fireplace with custom built-ins and natural light enhanced by zebra blinds. The modern kitchen is ideal for cooking and entertaining, featuring premium stainless steel appliances, a large island with bar seating, pendant lighting, and abundant cabinetry with a designer backsplash. Enjoy generously sized bedrooms, including a luxurious master suite with spacious bathroom and walk-in closet. Other features include customized cedar fence for privacy, and the epoxy-coated garage floor adds durability and style. Call today to schedule your private showing!
Sold
Price Unknown
3911 Crimson Ave, Mission, TX 78573
4beds
1,998sqft
Single Family Residence, Residential
Built in 2025
7,801 Square Feet Lot
$345,900 Zestimate®
$--/sqft
$2,608 Estimated rent
Home value
$345,900
$308,000 - $387,000
$2,608/mo
Zestimate® history
Owner options
List your home for rent
$2,608/mo
Rent Zestimate®
Find your next renter with Zillow Rental Manager. Plus, with online applications, you can quickly screen prospective tenants – for free.
$2,608/mo
Rent Zestimate®
Refinance and save
$250/mo
Est. payment
Refinancing to a lower rate could help reduce your monthly payments and save thousands over the life of the loan.
$250/mo
Est. payment
Explore your selling options
Work with a Zillow partner agent
Leverage their expertise and Zillow's premium Showcase listings to get your home seen by more buyers.
Get startedList with your own agent
Get your home in front of millions of buyers by listing it on Zillow.
Learn how to do itSell it yourself
Take full control of how buyers see your home on Zillow by listing For Sale by Owner (FSBO).
List your homeWhat's special
Modern kitchenPremium stainless steel appliancesSpacious bathroomPendant lightingSoaring ceilingsWalk-in closetGenerously sized bedrooms
Zillow last checked:
Listing updated:
Listed by:
Michelle Deleon 956-890-5255,
Imperio Real Estate Llc
Source: Greater McAllen AOR,MLS#: 488186
Facts & features
Interior
Bedrooms & bathrooms
- Bedrooms: 4
- Bathrooms: 3
- Full bathrooms: 2
- 1/2 bathrooms: 1
Dining room
- Description: Living Area(s): 1
Living room
- Description: Living Area(s): 1
Heating
- Has Heating (Unspecified Type)
Cooling
- Central Air
Appliances
- Included: Electric Water Heater, Smooth Electric Cooktop, Dishwasher, Refrigerator
- Laundry: Laundry Room, Washer/Dryer Connection
Features
- Countertops (Quartz), Ceiling Fan(s), Fireplace, Other, Split Bedrooms, Walk-In Closet(s)
- Flooring: Tile
- Windows: Double Pane Windows, Solar Screens, Vertical Blinds
- Has fireplace: Yes
Interior area
- Total structure area: 1,998
- Total interior livable area: 1,998 sqft
Property
Parking
- Total spaces: 2
- Parking features: Attached
- Attached garage spaces: 2
Features
- Patio & porch: Patio, Patio Slab
- Exterior features: Rain Gutters, Motorized Gate
- Fencing: Wood
Lot
- Size: 7,801 Square Feet
- Features: Corner Lot, Professional Landscaping, Sidewalks, Sprinkler System
Details
- Parcel number: L284800000013700
- Other equipment: 1 Year Warranty
Construction
Type & style
- Home type: SingleFamily
- Property subtype: Single Family Residence, Residential
Materials
- Stucco
- Foundation: Slab
- Roof: Shingle
Condition
- New construction: No
- Year built: 2025
Utilities & green energy
- Sewer: Public Sewer
- Utilities for property: Cable Available
Green energy
- Energy efficient items: Energy Star, Green Built
Community & HOA
Community
- Features: Curbs, Gated, Sidewalks, Street Lights
- Security: Smoke Detector(s)
- Subdivision: Lantana Landing
HOA
- Has HOA: Yes
- HOA fee: $250 annually
- HOA name: Lantana Landing
Location
- Region: Mission
Financial & listing details
- Tax assessed value: $58,500
- Annual tax amount: $1,503
- Date on market: 12/3/2025
- Road surface type: Paved
Price history
| Date | Event | Price |
|---|---|---|
| 12/16/2025 | Sold | -- |
Source: Greater McAllen AOR #488186 Report a problem | ||
| 12/3/2025 | Pending sale | $352,000$176/sqft |
Source: Greater McAllen AOR #488186 Report a problem | ||
| 12/3/2025 | Listed for sale | $352,000$176/sqft |
Source: Greater McAllen AOR #488186 Report a problem | ||
| 12/2/2025 | Listing removed | $352,000$176/sqft |
Source: Greater McAllen AOR #480156 Report a problem | ||
| 11/1/2025 | Pending sale | $352,000$176/sqft |
Source: Greater McAllen AOR #480156 Report a problem | ||
| 9/5/2025 | Listed for sale | $352,000$176/sqft |
Source: Greater McAllen AOR #480156 Report a problem | ||
Public tax history
| Year | Property taxes | Tax assessment |
|---|---|---|
| 2025 | $1,503 | $58,500 |
| 2024 | $1,503 | $58,500 |
Find assessor info on the county website
Neighborhood: 78573
Nearby homes
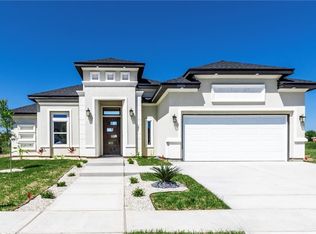
- $--3 bd3 ba1.8k sqft3909 Crimson Ave, Mission, TX 78573Sold
- $62,025-- bd-- ba-- sqft3910 Red Lantana St, Mission, TX 78573Off Market
- $--6,098 sqft3907 Crimson Ave, Mission, TX 78573Sold
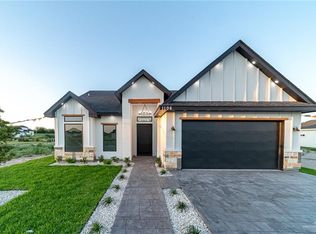
- $--3 bd3 ba1.7k sqft1106 Azalea St, Mission, TX 78573Sold
- $54,574-- bd-- ba-- sqft1108 Azalea St, Mission, TX 78573Off Market
- $62,438-- bd-- ba-- sqft3910 Crimson Ave, Mission, TX 78573Off Market
- $---- bd2 ba1.9k sqft3908 Crimson Ave, Mission, TX 78573Sold
- $371,910-- bd-- ba-- sqftLos Ebanos Rd, Los ebanos, TX 78573Off Market
Nearby schools
GreatSchools rating
- 4/10Hilda C Escobar/Alicia C Rios Elementary SchoolGrades: PK-5Distance: 0.4 mi
- 4/10Alton Memorial Jr High SchoolGrades: 6-8Distance: 2.2 mi
- 3/10Mission High SchoolGrades: 9-12Distance: 2.2 mi
Schools provided by the listing agent
- Elementary: Waitz
- Middle: Alton-Memorial Junior High
- High: Mission H.S.
- District: Mission ISD
Source: Greater McAllen AOR. This data may not be complete. We recommend contacting the local school district to confirm school assignments for this home.
- Texas
- Hidalgo County
- Palmhurst
- 78573
- 3911 Crimson Ave
