Skip main navigation
Sold for $759,750
  • $759,750

    3911 Dewalt St, Bethlehem, PA 18020

    4beds
    4,209sqft
    Single Family Residence
    Built in 2022
    10,062.36 Square Feet Lot
    $788,100 Zestimate®
    $181/sqft
    $4,200 Estimated rent

    Home value

    $788,100

    Estimated sales range

    Not available

    $4,200/mo

    Zestimate® history
    Loading
    Loading...

    Owner options

    List your home for rent

    $4,200/mo

    Rent Zestimate®

    Find your next renter with Zillow Rental Manager. Plus, with online applications, you can quickly screen prospective tenants – for free.

    Learn more

    $4,200/mo

    Rent Zestimate®

    Refinance and save

    $5,013/mo

    Est. payment

    Refinancing to a lower rate could help reduce your monthly payments and save thousands over the life of the loan.

    See today's rates

    $5,013/mo

    Est. payment

    Explore your selling options

    Work with a Zillow partner agent

    Leverage their expertise and Zillow's premium Showcase listings to get your home seen by more buyers.

    Get started

    List with your own agent

    Get your home in front of millions of buyers by listing it on Zillow.

    Learn how to do it

    Sell it yourself

    Take full control of how buyers see your home on Zillow by listing For Sale by Owner (FSBO).

    List your home

    What's special

    Finished epoxy garageQuartz countertopsBeautifully landscaped yardFinished basementModern eleganceAbundant natural lightExpanded family room
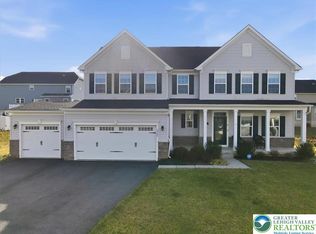
    Welcome to Nancy Run Estates! This stunning 2 year new Ryan Homes Colonial offers 4,300 sq ft of finished luxury living in Bethlehem’s desirable 18020 ZIP code. Enter through the grand two story foyer and experience modern elegance with high ceilings, engineered hardwood floors, abundant natural light, and an open-concept design. The gourmet kitchen features quartz countertops, tiled backsplash, walk-in pantry, upgraded appliances, and a large island flowing into the expanded family room with a cozy gas fireplace. Upstairs offers four spacious bedrooms plus a loft. The finished basement provides versatile space for a gym, office, or guest suite. Enjoy a beautifully landscaped yard, expansive Trex deck, and a finished epoxy garage. Move in ready The home combines luxury, space, and location for the ultimate living experience! Only minutes from Routes 78,33, and the PA Turnpike.

    Zillow last checked:

    Listing updated:

    Listed by:

    Nick Smith 610-751-8280,

    Coldwell Banker Hearthside,

    Heather Fehr 610-570-4393,

    Coldwell Banker Hearthside

    Bought with:

    Gay L. Krauss, RS157657A

    Weichert Realtors

    Source: GLVR,MLS#: 762112MLS LogoOriginating MLS: Lehigh Valley MLS

    Facts & features

    Interior

    Bedrooms & bathrooms
    • Bedrooms: 4
    • Bathrooms: 4
    • Full bathrooms: 3
    • 1/2 bathrooms: 1
    Primary bedroom
    • Description: W/W carpet, Tray Ceiling, Dual walk-in closets, Recessed lighting
    • Level: Second
    • Dimensions: 15.00 x 20.00
    Bedroom
    • Description: W/W carpet, Private bath, Recessed lighting, Walk-in closet
    • Level: Second
    • Dimensions: 13.00 x 12.00
    Bedroom
    • Description: W/W carpet, Recessed lighting, Walk-in closet
    • Level: Second
    • Dimensions: 11.00 x 13.00
    Bedroom
    • Description: W/W carpet, Recessed lighting, Large closet
    • Level: Second
    • Dimensions: 12.00 x 13.00
    Primary bathroom
    • Description: Tile flooring, Dbl quartz top vanity, Oversized tile shower, Water closet
    • Level: Second
    • Dimensions: 12.00 x 10.00
    Breakfast room nook
    • Description: Vinyl plank flooring, Sliders to deck
    • Level: First
    • Dimensions: 15.00 x 10.00
    Dining room
    • Description: Vinyl plank flooring, Accent slat wall
    • Level: First
    • Dimensions: 13.00 x 14.00
    Family room
    • Description: Vinyl plank flooring, Gas fireplace, Recessed lighting
    • Level: First
    • Dimensions: 20.00 x 19.00
    Other
    • Description: Tile flooring, Dbl bowl Quartz top vanity, Tub/shower
    • Level: Second
    • Dimensions: 9.00 x 7.00
    Other
    • Description: Tile flooring, Tub/shower
    • Level: Second
    • Dimensions: 7.00 x 5.00
    Half bath
    • Description: Vinyl plank flooring, Pedestal sink
    • Level: First
    • Dimensions: 7.00 x 5.00
    Kitchen
    • Description: Vinyl plank flooring, Quartz countertops, Oversized island w/ breakfast bar, Tile backsplash, S/S appliances, Recessed & pendant lighting
    • Level: First
    • Dimensions: 18.00 x 16.00
    Living room
    • Description: Vinyl plank flooring, Recessed lighting
    • Level: First
    • Dimensions: 13.00 x 13.00
    Other
    • Description: Walk-in pantry
    • Level: First
    • Dimensions: 6.00 x 7.00
    Other
    • Description: Mud room
    • Level: First
    • Dimensions: 7.00 x 6.00
    Other
    • Description: Loft: W/W carpet, Accent Slat wall
    • Level: Second
    • Dimensions: 14.00 x 15.00
    Other
    • Description: Laundry: Tile flooring, Built-in cabinetry, Laundry sink
    • Level: Second
    • Dimensions: 9.00 x 6.00
    Other
    • Description: Storage
    • Level: Basement
    • Dimensions: 15.00 x 30.00
    Recreation
    • Description: W/W carpet
    • Level: Basement
    • Dimensions: 34.00 x 14.00
    Heating
    • Forced Air, Gas
    Cooling
    • Central Air, Zoned
    Appliances
    • Included: Dishwasher, Gas Oven, Gas Range, Gas Water Heater, Microwave, Refrigerator
    • Laundry: Washer Hookup, Dryer Hookup, Upper Level
    Features
    • Dining Area, Separate/Formal Dining Room, Game Room, Kitchen Island, Loft, Mud Room, Family Room Main Level, Utility Room, Walk-In Closet(s)
    • Flooring: Carpet, Luxury Vinyl, Luxury VinylPlank, Tile
    • Basement: Full,Partially Finished,Sump Pump
    • Has fireplace: Yes
    • Fireplace features: Family Room, Gas Log
    Interior area
    • Total interior livable area: 4,209 sqft
    • Finished area above ground: 3,734
    • Finished area below ground: 475

    Property

    Parking
    • Total spaces: 2
    • Parking features: Built In, Driveway, Garage, Garage Door Opener
    • Garage spaces: 2
    • Has uncovered spaces: Yes
    Features
    • Stories: 2
    • Patio & porch: Covered, Deck, Porch
    • Exterior features: Deck, Fence, Porch
    • Fencing: Yard Fenced
    Lot
    • Size: 10,062 sqft
    • Features: Flat
    Details
    • Parcel number: M7 17 1189 0205
    • Zoning: Mdr-Medium Density Reside
    • Special conditions: None

    Construction

    Type & style
    • Home type: SingleFamily
    • Architectural style: Colonial
    • Property subtype: Single Family Residence
    Materials
    • Stone Veneer, Vinyl Siding
    • Roof: Asphalt,Fiberglass
    Condition
    • Unknown
    • Year built: 2022

    Utilities & green energy

    • Electric: 200+ Amp Service, Circuit Breakers
    • Sewer: Public Sewer
    • Water: Public
    • Utilities for property: Cable Available

    Community & neighborhood

    Security
    • Security features: Smoke Detector(s)
    Community
    • Community features: Curbs, Sidewalks
    Location
    • Region: Bethlehem
    • Subdivision: Nancy Run Estates

    HOA & financial

    HOA
    • Has HOA: Yes
    • HOA fee: $65 monthly

    Other

    Other facts
    • Ownership type: Fee Simple
    • Road surface type: Paved

    Price history

    DateEventPrice
    12/15/2025Sold$759,750-2.5%$181/sqft
    Source: GLVR #762112 Report a problem
    10/10/2025Pending sale$779,000$185/sqft
    Source: GLVR #762112 Report a problem
    10/9/2025Price change$779,000-2.5%$185/sqft
    Source: GLVR #762112 Report a problem
    8/1/2025Listed for sale$799,000-0.1%$190/sqft
    Source: GLVR #762112 Report a problem
    6/10/2025Listing removed$799,900$190/sqft
    Source: Bright MLS #PANH2007772 Report a problem
    5/30/2025Price change$799,900-3.6%$190/sqft
    Source: GLVR #756529 Report a problem
    5/22/2025Price change$829,900-1.2%$197/sqft
    Source: GLVR #756529 Report a problem
    5/13/2025Price change$839,900-2.9%$200/sqft
    Source: GLVR #756529 Report a problem
    5/8/2025Price change$865,000-1.7%$206/sqft
    Source: GLVR #756529 Report a problem
    4/30/2025Listed for sale$880,000+18.9%$209/sqft
    Source: GLVR #756529 Report a problem
    1/26/2024Sold$740,000-1.3%$176/sqft
    Source: GLVR #720174 Report a problem
    12/30/2023Pending sale$749,900$178/sqft
    Source: GLVR #720174 Report a problem
    7/9/2023Listed for sale$749,900+0.9%$178/sqft
    Source: GLVR #720174 Report a problem
    12/16/2022Sold$743,505+324.9%$177/sqft
    Source: GLVR #693851 Report a problem
    7/26/2022Sold$175,000-76.5%$42/sqft
    Source: Public Record Report a problem
    5/26/2022Listed for sale$743,990$177/sqft
    Source: GLVR #693851 Report a problem

    Public tax history

    YearProperty taxesTax assessment
    2025$10,839 +2.7%$137,500
    2024$10,552 -0.3%$137,500
    2023$10,586 +699.4%$137,500 +699.4%
    2022$1,324 +18603.8%$17,200 +2766.7%
    2021$7 $600

    Find assessor info on the county website

    Neighborhood: 18020

    Nearby schools

    GreatSchools rating
    Schools provided by the listing agent
    • Elementary: Miller Heights Elementary School
    • Middle: East Hills Middle School
    • High: Freedom High School
    • District: Bethlehem

    Source: GLVR. This data may not be complete. We recommend contacting the local school district to confirm school assignments for this home.

    Get a cash offer in 3 minutes
    Find out how much your home could sell for in as little as 3 minutes with a no-obligation cash offer.
    Estimated market value
    $788,100
    Get a cash offer in 3 minutes
    Find out how much your home could sell for in as little as 3 minutes with a no-obligation cash offer.
    Estimated market value
    $788,100