Welcome to this beautifully designed 3-bedroom, 2-bathroom home in the heart of Dallas! This thoughtfully crafted home boasts an open-concept living space, seamlessly connecting the main areas for effortless entertaining and everyday living. The modern kitchen is a standout, featuring sleek granite countertops, a spacious island, and custom cabinetry that provides ample storage. Whether you're preparing meals or gathering with friends and family, this kitchen is designed for both style and functionality. Retreat to the spacious primary suite, where comfort meets convenience. This private sanctuary features a large walk-in closet and an ensuite bathroom complete with dual sinks and a beautifully tiled shower—offering both style and practicality. Two additional bedrooms provide flexibility for guests, a home office, or family members. Step outside to enjoy a covered back patio, ideal for relaxing or hosting outdoor gatherings. Conveniently located near major highways, shopping, dining, and entertainment, this home offers the perfect blend of comfort and accessibility. Don’t miss the opportunity to make this stunning home yours—schedule a showing today! The seller will install a stainless steel dishwasher, range, and built-in microwave three days before closing.
Sold
Price Unknown
3911 Diamond Ave, Dallas, TX 75215
3beds
1,360sqft
Single Family Residence
Built in 2025
3,746 Square Feet Lot
$279,500 Zestimate®
$--/sqft
$1,935 Estimated rent
Home value
$279,500
$254,000 - $307,000
$1,935/mo
Zestimate® history
Owner options
List your home for rent
$1,935/mo
Rent Zestimate®
Find your next renter with Zillow Rental Manager. Plus, with online applications, you can quickly screen prospective tenants – for free.
$1,935/mo
Rent Zestimate®
Refinance and save
Refinancing to a lower rate could help reduce your monthly payments and save thousands over the life of the loan.
Explore your selling options
Work with a Zillow partner agent
Leverage their expertise and Zillow's premium Showcase listings to get your home seen by more buyers.
Get startedList with your own agent
Get your home in front of millions of buyers by listing it on Zillow.
Learn how to do itSell it yourself
Take full control of how buyers see your home on Zillow by listing For Sale by Owner (FSBO).
List your homeWhat's special
Zillow last checked:
Listing updated:
Listed by:
Cynthia Guel 0787708 214-948-9444,
CENTURY 21 Judge Fite Co. 214-948-9444
Bought with:
Ramonia Forbes
Evolve Real Estate LLC
Source: NTREIS,MLS#: 20834194
Facts & features
Interior
Bedrooms & bathrooms
- Bedrooms: 3
- Bathrooms: 2
- Full bathrooms: 2
Primary bedroom
- Features: Ceiling Fan(s), Dual Sinks, En Suite Bathroom, Walk-In Closet(s)
- Level: First
- Dimensions: 13 x 14
Bedroom
- Features: Ceiling Fan(s), Walk-In Closet(s)
- Level: First
- Dimensions: 10 x 12
Bedroom
- Features: Ceiling Fan(s), Walk-In Closet(s)
- Level: First
- Dimensions: 10 x 11
Primary bathroom
- Features: Built-in Features, Dual Sinks, En Suite Bathroom
- Level: First
Dining room
- Level: First
- Dimensions: 14 x 7
Other
- Level: First
Kitchen
- Features: Built-in Features, Dual Sinks, Eat-in Kitchen, Granite Counters, Kitchen Island, Pantry
- Level: First
- Dimensions: 14 x 10
Living room
- Features: Ceiling Fan(s)
- Level: First
- Dimensions: 16 x 15
Utility room
- Features: Utility Room
- Level: First
- Dimensions: 7 x 6
Heating
- Central, Electric
Cooling
- Central Air, Ceiling Fan(s), Electric
Appliances
- Included: Dishwasher, Electric Range, Disposal, Microwave
- Laundry: Washer Hookup, Electric Dryer Hookup, Laundry in Utility Room
Features
- Built-in Features, Chandelier, Decorative/Designer Lighting Fixtures, Eat-in Kitchen, Granite Counters, High Speed Internet, Kitchen Island, Open Floorplan, Cable TV, Walk-In Closet(s)
- Flooring: Carpet, Luxury Vinyl Plank, Tile
- Has basement: No
- Has fireplace: No
Interior area
- Total interior livable area: 1,360 sqft
Property
Parking
- Total spaces: 1
- Parking features: Direct Access, Door-Single, Driveway, Garage Faces Front, Garage, Inside Entrance, Kitchen Level
- Attached garage spaces: 1
- Has uncovered spaces: Yes
Features
- Levels: One
- Stories: 1
- Patio & porch: Covered
- Pool features: None
- Fencing: Back Yard,Wood
Lot
- Size: 3,746 Square Feet
Details
- Parcel number: 00000172750000000
Construction
Type & style
- Home type: SingleFamily
- Architectural style: Contemporary/Modern,Detached
- Property subtype: Single Family Residence
Materials
- Fiber Cement
- Foundation: Slab
- Roof: Composition,Shingle
Condition
- New construction: Yes
- Year built: 2025
Utilities & green energy
- Sewer: Public Sewer
- Water: Public
- Utilities for property: Sewer Available, Water Available, Cable Available
Community & HOA
Community
- Subdivision: Colonial Hill
HOA
- Has HOA: No
Location
- Region: Dallas
Financial & listing details
- Tax assessed value: $287,940
- Annual tax amount: $1,118
- Date on market: 2/3/2025
- Cumulative days on market: 178 days
- Listing terms: Cash,Conventional,FHA,VA Loan
- Exclusions: All non-realty items.
Price history
| Date | Event | Price |
|---|---|---|
| 8/28/2025 | Sold | -- |
Source: NTREIS #20834194 Report a problem | ||
| 8/7/2025 | Pending sale | $279,900$206/sqft |
Source: NTREIS #20834194 Report a problem | ||
| 8/1/2025 | Contingent | $279,900$206/sqft |
Source: NTREIS #20834194 Report a problem | ||
| 7/12/2025 | Price change | $279,900-3.4%$206/sqft |
Source: NTREIS #20834194 Report a problem | ||
| 6/10/2025 | Price change | $289,900-2%$213/sqft |
Source: NTREIS #20834194 Report a problem | ||
| 4/29/2025 | Price change | $295,900-1.3%$218/sqft |
Source: NTREIS #20834194 Report a problem | ||
| 3/31/2025 | Price change | $299,900-3.2%$221/sqft |
Source: NTREIS #20834194 Report a problem | ||
| 2/3/2025 | Listed for sale | $309,900+2851.4%$228/sqft |
Source: NTREIS #20834194 Report a problem | ||
| 6/23/2018 | Listing removed | $10,500$8/sqft |
Source: Keller Williams Dallas Park Cities #13791385 Report a problem | ||
| 3/16/2018 | Listed for sale | $10,500-47.5%$8/sqft |
Source: Keller Williams Dallas Park Cities #13791385 Report a problem | ||
| 3/1/2016 | Listing removed | $20,000$15/sqft |
Source: Keller Williams Realty Plano #13268826 Report a problem | ||
| 11/2/2015 | Listed for sale | $20,000$15/sqft |
Source: Keller Williams Realty Plano #13268826 Report a problem | ||
| 5/24/2011 | Sold | -- |
Source: Public Record Report a problem | ||
Public tax history
| Year | Property taxes | Tax assessment |
|---|---|---|
| 2025 | $6,412 +753.8% | $287,940 +475.9% |
| 2024 | $751 +16.9% | $50,000 +78.6% |
| 2023 | $643 | $28,000 |
Find assessor info on the county website
Neighborhood: 75215
Nearby homes
- $--3 bd2 ba1.1k sqft3907 Diamond Ave, Dallas, TX 75215Sold

- $35,720-- bd1 ba768 sqft3915 Diamond Ave, Dallas, TX 75215Off Market
- $117,3003 bd1 ba1.1k sqft3917 Diamond Ave, Dallas, TX 75215Off Market
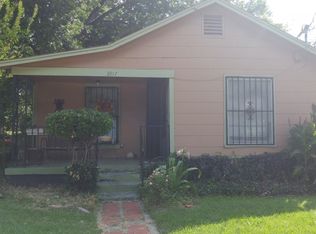
- $--3 bd2 ba1.1k sqft3905 Diamond Ave, Dallas, TX 75215Sold
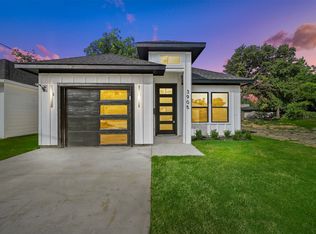
- $116,5002 bd1 ba1k sqft3910 Avant St, Dallas, TX 75215Off Market
- $--4 bd2 ba1.2k sqft3912 Avant St #A, Dallas, TX 75215Off Market
- $118,0003 bd1 ba1.1k sqft3906 Avant St, Dallas, TX 75215Off Market
- $--4 bd2 ba1.2k sqft3912 Avant St, Dallas, TX 75215Sold
Nearby schools
GreatSchools rating
- 7/10Charles Rice Learning CenterGrades: PK-5Distance: 0.2 mi
- 4/10Billy Earl Dade Middle SchoolGrades: 6-8Distance: 1.1 mi
- 3/10Lincoln Humanities/CommunicationsGrades: 9-12Distance: 0.9 mi
Schools provided by the listing agent
- Elementary: Charles Rice Learning Center
- Middle: Dade
- High: Lincoln
- District: Dallas ISD
Source: NTREIS. This data may not be complete. We recommend contacting the local school district to confirm school assignments for this home.
Get a cash offer in 3 minutes
Find out how much your home could sell for in as little as 3 minutes with a no-obligation cash offer.
Estimated market value
$279,500
Get a cash offer in 3 minutes
Find out how much your home could sell for in as little as 3 minutes with a no-obligation cash offer.
Estimated market value
$279,500
- Texas
- Dallas County
- Dallas
- 75215
- 3911 Diamond Ave
