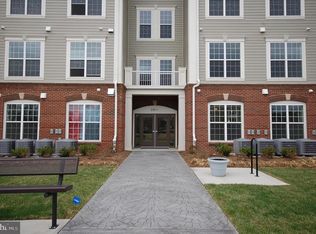
This 2 bed, 2 full bath condo in the highly sought-after Norbeck Crossing community is an absolute showstopper. Upon entering the building you will first notice it features an elevator for easy access. Once inside the unit you will be amazed by the spacious layout with a large, gourmet kitchen. It is a chef's dream with upgraded stainless steel appliances, ample storage in the abundant cabinets, gas range, granite counters and beautiful backsplash. The peninsula offers one eating option while there is also plenty of table space. Directly off the kitchen is a spacious, light-filled living room, which leads out to the balcony. Adjacent the living room is a cozy office space with doors for privacy. The primary bedroom is oversized and offers a large walk-in closet and en-suite bathroom with a walk-in shower and granite vanity. The second bedroom is also of ample size including a large walk-in closet with a full bathroom across the hallway. You will also notice there is an in-unit washer and dryer. Norbeck Crossing is conveniently located near the ICC, connecting you to all the major thoroughfares that can put you in Gaithersburg, Bethesda, DC, BWI and everywhere in between. It is also less than a 5 minute drive to all the shopping, dining and entertainment opportunities found in Olney.
Sold for $380,000
$380,000
3911 Doc Berlin Dr #34, Silver Spring, MD 20906
2beds
1,210sqft
Condominium
Built in 2017
-- sqft lot
$-- Zestimate®
$314/sqft
$2,813 Estimated rent
Home value
Not available
Estimated sales range
Not available
$2,813/mo
Zestimate® history
Owner options
List your home for rent
$2,813/mo
Rent Zestimate®
Find your next renter with Zillow Rental Manager. Plus, with online applications, you can quickly screen prospective tenants – for free.
$2,813/mo
Rent Zestimate®
Refinance and save
$1,980/mo
Est. payment
Refinancing to a lower rate could help reduce your monthly payments and save thousands over the life of the loan.
$1,980/mo
Est. payment
Explore your selling options
Work with a Zillow partner agent
Leverage their expertise and Zillow's premium Showcase listings to get your home seen by more buyers.
Get startedList with your own agent
Get your home in front of millions of buyers by listing it on Zillow.
Learn how to do itSell it yourself
Take full control of how buyers see your home on Zillow by listing For Sale by Owner (FSBO).
List your homeWhat's special
Large walk-in closetGranite vanityPlenty of table spaceSpacious layoutIn-unit washer and dryerLarge gourmet kitchenBeautiful backsplash
Zillow last checked:
Listing updated:
Listed by:
Ray Boss 301-221-2327,
RE/MAX Realty Centre, Inc.
Bought with:
Robert Dinh, 621856
RE/MAX Realty Centre, Inc.
Source: Bright MLS,MLS#: MDMC2213400
Facts & features
Interior
Bedrooms & bathrooms
- Bedrooms: 2
- Bathrooms: 2
- Full bathrooms: 2
- Main level bathrooms: 2
- Main level bedrooms: 2
Primary bedroom
- Level: Main
Bedroom 2
- Level: Main
Primary bathroom
- Level: Main
Other
- Level: Main
Kitchen
- Level: Main
Living room
- Level: Main
Office
- Level: Main
Heating
- Forced Air, Natural Gas
Cooling
- Central Air, Electric
Appliances
- Included: Microwave, Dishwasher, Disposal, Dryer, Ice Maker, Oven/Range - Gas, Refrigerator, Stainless Steel Appliance(s), Washer, Washer/Dryer Stacked, Gas Water Heater
- Laundry: Has Laundry, Washer In Unit, Dryer In Unit, In Unit
Features
- Crown Molding, Dining Area, Open Floorplan, Kitchen - Gourmet, Primary Bath(s), Walk-In Closet(s), Kitchen - Table Space, Dry Wall
- Flooring: Wood, Carpet, Ceramic Tile
- Has basement: No
- Has fireplace: No
Interior area
- Total structure area: 1,210
- Total interior livable area: 1,210 sqft
- Finished area above ground: 1,210
- Finished area below ground: 0
Property
Parking
- Parking features: Unassigned, Parking Lot
Accessibility
- Accessibility features: Accessible Elevator Installed
Features
- Levels: One
- Stories: 1
- Exterior features: Balcony
- Pool features: None
- Has view: Yes
- View description: Panoramic, Street, Trees/Woods
Details
- Additional structures: Above Grade, Below Grade
- Parcel number: 160803796598
- Zoning: CONDO
- Special conditions: Standard
- Other equipment: Intercom
Construction
Type & style
- Home type: Condo
- Architectural style: Colonial
- Property subtype: Condominium
- Attached to another structure: Yes
Materials
- Brick, Vinyl Siding
Condition
- Excellent
- New construction: No
- Year built: 2017
Utilities & green energy
- Sewer: Public Sewer
- Water: Public
Community & neighborhood
Location
- Region: Silver Spring
- Subdivision: Norbeck Crossing
HOA & financial
HOA
- Has HOA: Yes
- HOA fee: $95 monthly
- Amenities included: Elevator(s), Tot Lots/Playground
- Services included: Common Area Maintenance, Maintenance Structure, Maintenance Grounds, Management, Reserve Funds, Snow Removal, Sewer, Water, Trash
- Association name: NORBECK CROSSING HOA
- Second association name: Norbeck Crossing Condominiums Ii
Other fees
- Condo and coop fee: $502 monthly
Other
Other facts
- Listing agreement: Exclusive Right To Sell
- Listing terms: Cash,Conventional,FHA,VA Loan
- Ownership: Condominium
Price history
| Date | Event | Price |
|---|---|---|
| 2/4/2026 | Sold | $380,000-5%$314/sqft |
Source:  Bright MLS #MDMC2213400 Report a problem Bright MLS #MDMC2213400 Report a problem | ||
| 1/24/2026 | Contingent | $400,000$331/sqft |
Source: Bright MLS #MDMC2213400 Report a problem | ||
| 1/16/2026 | Listed for sale | $400,000+13.6%$331/sqft |
Source: Bright MLS #MDMC2213400 Report a problem | ||
| 9/17/2021 | Sold | $352,000-0.8%$291/sqft |
Source: Bright MLS #MDMC749904 Report a problem | ||
| 8/28/2021 | Pending sale | $355,000$293/sqft |
Source: Bright MLS #MDMC749904 Report a problem | ||
| 8/17/2021 | Price change | $355,000-2.7%$293/sqft |
Source: Bright MLS #MDMC749904 Report a problem | ||
| 7/12/2021 | Price change | $365,000-2.7%$302/sqft |
Source: Bright MLS #MDMC749904 Report a problem | ||
| 6/2/2021 | Price change | $375,000-2.6%$310/sqft |
Source: Bright MLS #MDMC749904 Report a problem | ||
| 3/25/2021 | Listed for sale | $385,000$318/sqft |
Source: Bright MLS #MDMC749904 Report a problem | ||
Public tax history
| Year | Property taxes | Tax assessment |
|---|---|---|
| 2025 | $3,295 -16.1% | $341,000 |
| 2024 | $3,926 -0.1% | $341,000 |
| 2023 | $3,929 -3.8% | $341,000 -7.8% |
| 2022 | $4,083 +2.9% | $370,000 +2.8% |
| 2021 | $3,969 +2.8% | $360,000 +2.9% |
| 2020 | $3,861 +3% | $350,000 +2.9% |
| 2019 | $3,749 -0.2% | $340,000 |
| 2018 | $3,756 -3.3% | $340,000 |
| 2017 | $3,885 | $340,000 |
Find assessor info on the county website
Neighborhood: 20906
Nearby schools
GreatSchools rating
- 5/10Flower Valley Elementary SchoolGrades: K-5Distance: 1.1 mi
- 6/10Earle B. Wood Middle SchoolGrades: 6-8Distance: 2.3 mi
- 6/10Rockville High SchoolGrades: 9-12Distance: 3 mi
Schools provided by the listing agent
- District: Montgomery County Public Schools
Source: Bright MLS. This data may not be complete. We recommend contacting the local school district to confirm school assignments for this home.


Get pre-qualified for a loan
At Zillow Home Loans, we can pre-qualify you in as little as 5 minutes with no impact to your credit score.An equal housing lender. NMLS #10287.
- Maryland
- Montgomery County
- Silver Spring
- 20906
- 3911 Doc Berlin Dr Unit 34
Nearby cities
Nearby neighborhoods
Nearby zip codes
Other Silver Spring Topics
