Skip main navigation
Sold for $1,435,000
  • $1,435,000

    3911 E MITCHELL Drive, Phoenix, AZ 85018

    3beds
    3baths
    2,346sqft
    Single Family Residence
    Built in 2019
    5,539 Square Feet Lot
    $1,487,300 Zestimate®
    $612/sqft
    $4,754 Estimated rent

    Home value

    $1,487,300

    $1.40M - $1.59M

    $4,754/mo

    Zestimate® history
    Loading
    Loading...

    Owner options

    List your home for rent

    $4,754/mo

    Rent Zestimate®

    Find your next renter with Zillow Rental Manager. Plus, with online applications, you can quickly screen prospective tenants – for free.

    Learn more

    $4,754/mo

    Rent Zestimate®

    Refinance and save

    $6,817/mo

    Est. payment

    Refinancing to a lower rate could help reduce your monthly payments and save thousands over the life of the loan.

    See today's rates

    $6,817/mo

    Est. payment

    Explore your selling options

    Work with a Zillow partner agent

    Leverage their expertise and Zillow's premium Showcase listings to get your home seen by more buyers.

    Get started

    List with your own agent

    Get your home in front of millions of buyers by listing it on Zillow.

    Learn how to do it

    Sell it yourself

    Take full control of how buyers see your home on Zillow by listing For Sale by Owner (FSBO).

    List your home

    What's special

    Bbq ramadaLow maintenance backyardCozy gas fireplaceFunctional floor planSoaring ceilingsBbq areaBocce ball court
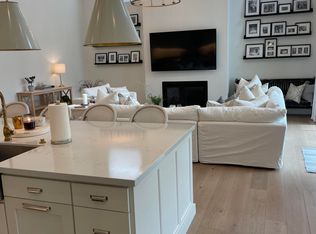
    Beautiful Santa Barbara style home located in the Villas at Baker Park Community, a gated enclave of 44 semi custom homes.The charm begins with the curb appeal and continues throughout every inch of the home. Nestled in the heart of the community, this 3 bed, 3 bath + den home features a specious & functional floor plan with tons of natural light and style. Completely custom kitchen designed with quartz countertops, two tone cabinets, Sub Zero fridge/ wine fridge, 6 burner chefs wolf stove & appliance package. The home is also equipped built in speakers, alarm/ camera system, and an electric car charger installed in the garage. Foldable wall of grace pocket doors in the great room with soaring ceilings, custom built-ins, and a cozy gas fireplace make the perfect space for entertaining. Each bedroom has a full bathroom and spacious closet. Hardwood floors throughout the whole home. Step outside to the meticulously landscaped, low maintenance backyard featuring a large covered patio, BBQ area, turf, fireplace, and green space. The community is filled with luxury amenities including a resort style expansive heated pool/ spa, BBQ ramada, fire pits, private dog park, grand event lawn and bocce ball court.This community makes for the perfect lock and leave, or full time home for your family!

    Zillow last checked:

    Listing updated:

    Listed by:

    Elizabeth Corti 480-268-6471,

    Compass

    Bought with:

    Bailey Knoles, SA682964000

    Compass

    Source: ARMLS,MLS#: 6626730MLS Logo

    Facts & features

    Interior

    Bedrooms & bathrooms
    • Bedrooms: 3
    • Bathrooms: 3
    Heating
    • Natural Gas
    Cooling
    • Central Air, Ceiling Fan(s), Programmable Thmstat
    Appliances
    • Included: Dryer, Washer, Refrigerator, Built-in Microwave, Dishwasher, Disposal, Gas Range, Gas Oven
    • Laundry: Gas Dryer Hookup
    Features
    • Pantry, Non-laminate Counter, High Speed Internet, Double Vanity, Eat-in Kitchen, 9+ Flat Ceilings, Vaulted Ceiling(s), Kitchen Island, Full Bth Master Bdrm
    • Flooring: Wood
    • Windows: Solar Screens, ENERGY STAR Qualified Windows
    • Has basement: No
    • Number of fireplaces: 1
    • Fireplace features: Exterior Fireplace, Gas
    Interior area
    • Total structure area: 2,346
    • Total interior livable area: 2,346 sqft

    Property

    Parking
    • Total spaces: 4
    • Parking features: Garage Door Opener
    • Garage spaces: 2
    • Uncovered spaces: 2
    Features
    • Stories: 1
    • Patio & porch: Covered
    • Pool features: None
    • Spa features: None
    • Fencing: Block
    Lot
    • Size: 5,539 sqft
    • Features: North/South Exposure, Desert Front, Synthetic Grass Back, Auto Timer H2O Front, Auto Timer H2O Back
    Details
    • Parcel number: 12719172

    Construction

    Type & style
    • Home type: SingleFamily
    • Architectural style: Santa Barbara/Tuscan
    • Property subtype: Single Family Residence
    Materials
    • Stucco, Wood Frame, Painted
    • Roof: Tile
    Condition
    • Year built: 2019
    Details
    • Builder name: Genova Detwiler

    Utilities & green energy

    • Sewer: Public Sewer
    • Water: City Water

    Community & neighborhood

    Security
    • Security features: Security System Owned
    Community
    • Community features: Pool, Gated, Community Spa Htd, Biking/Walking Path
    Location
    • Region: Phoenix
    • Subdivision: VILLAS AT BAKER PARK

    HOA & financial

    HOA
    • Has HOA: Yes
    • HOA fee: $260 monthly
    • Services included: Maintenance Grounds, Street Maint, Front Yard Maint, Maintenance Exterior
    • Association name: Villas at Baker Park
    • Association phone: 480-539-1396

    Other

    Other facts
    • Listing terms: Cash,Conventional,1031 Exchange,VA Loan
    • Ownership: Fee Simple

    Price history

    DateEventPrice
    12/28/2023Sold$1,435,000-1%$612/sqft
    Source: ARMLS #6626730 Report a problem
    11/22/2023Pending sale$1,450,000$618/sqft
    Source: ARMLS #6626730 Report a problem
    11/4/2023Listed for sale$1,450,000+24.2%$618/sqft
    Source: ARMLS #6626730 Report a problem
    7/6/2020Sold$1,167,500+22.9%$498/sqft
    Source: Public Record Report a problem
    10/11/2019Listing removed$949,900$405/sqft
    Source: Russ Lyon Sotheby's International Realty #5946033 Report a problem
    6/28/2019Listed for sale$949,900$405/sqft
    Source: Russ Lyon Sotheby's International Realty #5946033 Report a problem

    Public tax history

    YearProperty taxesTax assessment
    2025$9,392 +4.2%$122,530 -11.1%
    2024$9,018 -5.1%$137,870 +105.5%
    2023$9,507 +4.1%$67,100 -29.6%
    2022$9,133 +85.9%$95,380 +114%
    2021$4,913 +477.9%$44,570 -50%
    2020$850 +2.1%$89,150 +411%
    2019$833 $17,445 +42%
    2018$833 +4%$12,285 +64.8%
    2017$801 $7,455

    Find assessor info on the county website

    Neighborhood: Camelback East

    Nearby schools

    GreatSchools rating
    Schools provided by the listing agent
    • Elementary: Monte Vista Elementary School
    • Middle: Monte Vista Elementary School
    • High: Camelback High School
    • District: Creighton Elementary District

    Source: ARMLS. This data may not be complete. We recommend contacting the local school district to confirm school assignments for this home.

    Get a cash offer in 3 minutes
    Find out how much your home could sell for in as little as 3 minutes with a no-obligation cash offer.
    Estimated market value
    $1,487,300
    Get a cash offer in 3 minutes
    Find out how much your home could sell for in as little as 3 minutes with a no-obligation cash offer.
    Estimated market value
    $1,487,300