Welcome to this beautifully reimagined main-floor 2-bedroom condominium in the heart of Trenton, offering refined living at an exceptional value! Thoughtfully renovated and truly move-in ready, showcasing new flooring throughout and a soft, neutral palette that serves as an elegant canvas for any design vision. Light-filled living space flows gracefully into a well-appointed dining room and a lovely kitchen, with all appliances included, creating an effortless setting for both quiet evenings and gracious entertaining. Both bedrooms are generously proportioned, each offering ample closet space and beautiful natural light. Impeccably maintained and immaculately presented, this home pairs the convenience of main-floor living with the ease of a low-maintenance lifestyle in a centrally located community, just moments from shopping, dining, and major thoroughfares. An ideal opportunity for the first-time buyer, those seeking to simplify, or the discerning investor in search of a turnkey property. City Inspection has been ordered.
For sale
$70,000
3911 Fort St, Trenton, MI 48183
2beds
807sqft
Condominium
Built in 1967
-- sqft lot
$67,200 Zestimate®
$87/sqft
$282/mo HOA
What's special
- 26 days
- 558
- 38
Likely to sell faster than
Zillow last checked:
Listing updated:
Listed by:
Susie Armiak 734-775-2983,
MBA Realty 734-671-6611
Source: Realcomp II,MLS#: 20261082479
Facts & features
Interior
Bedrooms & bathrooms
- Bedrooms: 2
- Bathrooms: 1
- Full bathrooms: 1
Primary bedroom
- Level: Entry
- Area: 143
- Dimensions: 11 X 13
Bedroom
- Level: Entry
- Area: 117
- Dimensions: 9 X 13
Other
- Level: Entry
- Area: 45
- Dimensions: 5 X 9
Dining room
- Level: Entry
- Area: 88
- Dimensions: 11 X 8
Kitchen
- Level: Entry
- Area: 56
- Dimensions: 8 X 7
Living room
- Level: Entry
- Area: 195
- Dimensions: 15 X 13
Heating
- Forced Air, Natural Gas
Cooling
- Central Air
Appliances
- Included: Dishwasher, Disposal, Free Standing Electric Oven, Free Standing Refrigerator, Microwave
- Laundry: Common Area
Features
- Basement: Common,Unfinished
- Has fireplace: No
Interior area
- Total interior livable area: 807 sqft
- Finished area above ground: 807
Property
Parking
- Parking features: No Garage, Carport
- Has carport: Yes
Features
- Levels: One Story Ground
- Stories: 1
- Entry location: GroundLevelwSteps
Details
- Parcel number: 54021040010000
- Special conditions: Short Sale No,Standard
Construction
Type & style
- Home type: Condo
- Architectural style: Ranch
- Property subtype: Condominium
Materials
- Brick
- Foundation: Basement, Poured
- Roof: Asphalt
Condition
- New construction: No
- Year built: 1967
- Major remodel year: 2026
Utilities & green energy
- Sewer: Public Sewer
- Water: Public
Community & HOA
Community
- Subdivision: WAYNE COUNTY CONDO SUB PLAN 149
HOA
- Has HOA: Yes
- Services included: Gas, Maintenance Grounds, Maintenance Structure, Water
- HOA fee: $282 monthly
- HOA phone: 734-285-4442
Location
- Region: Trenton
Financial & listing details
- Price per square foot: $87/sqft
- Tax assessed value: $23,032
- Annual tax amount: $1,811
- Date on market: 10/12/2026
- Cumulative days on market: 26 days
- Listing agreement: Exclusive Right To Sell
- Listing terms: Cash,Conventional
Estimated market value
$67,200
$64,000 - $71,000
$1,252/mo
Price history
| Date | Event | Price |
|---|---|---|
| 10/12/2026 | Listed for sale | $70,000+16.7%$87/sqft |
Source:  Realcomp II #20261082479 Report a problem | ||
| 6/10/2026 | Sold | $60,000-7.6%$74/sqft |
Source:  MiRealSource #50204646 Report a problem | ||
| 4/30/2026 | Pending sale | $64,900$80/sqft |
Source: MiRealSource #50204646 Report a problem | ||
| 4/17/2026 | Price change | $64,900-18.8%$80/sqft |
Source: MiRealSource #50204646 Report a problem | ||
| 1/29/2026 | Pending sale | $79,900$99/sqft |
Source: Realcomp II #57050198117 Report a problem | ||
| 1/24/2026 | Listed for sale | $79,900$99/sqft |
Source: Realcomp II #57050198117 Report a problem | ||
Public tax history
Tax history is unavailable.
Monthly payment
Est. payment
Payment breakdown
Explore the cost of this home by adjusting the details. Changes won't be saved.Climate risks
Neighborhood: 48183


Similar homes
- $74,9992 bd2 ba1k sqft15458 Dupage Blvd, Taylor, MI 48180For Sale
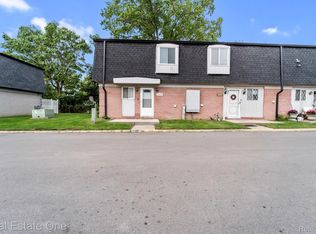
 MLS ID #20261077258, David Goad, Real Estate One-Southgate. Realcomp II
- $97,0002 bd2 ba968 sqft15598 Dupage Blvd, Taylor, MI 48180For Sale

 MLS ID #26040085, Matthew Strozeski, Howard Hanna Real Estate. MichRIC
- $72,5002 bd1 ba794 sqft26740 Joy Rd APT D1, Redford, MI 48239For Sale
 MLS ID #20261080234, Lakeisha Ross, EXP Realty Main. Realcomp II
- $69,9002 bd1 ba720 sqft3957 13th St, Ecorse, MI 48229For Sale
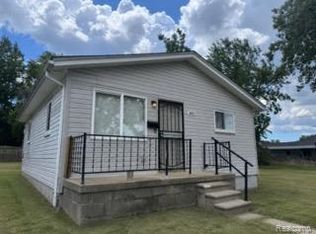 MLS ID #20261079551, Erica Skapyak, JWH Real Estate LLC. Realcomp II
- $69,9002 bd1 ba749 sqft9078 Artesian St, Detroit, MI 48228For SaleMLS ID #20261081348, Patrick A Peteet, Peteet's Realty. Realcomp II
- $72,5003 bd1 ba917 sqft9181 Whitcomb St, Detroit, MI 48228For SaleMLS ID #20261088517, Jennifer Aparicio-Zavalza, EXP Realty Main. Realcomp II
- $74,5001 bd1 ba877 sqft1300 E Lafayette St APT 305, Detroit, MI 48207For SaleMLS ID #26041387, Jean Watts, Preferred, Realtors Ltd. MichRIC
- $69,9001 bd1 ba684 sqft22700 Garrison St APT 707, Dearborn, MI 48124For SaleMLS ID #20261062318, Jonathon Golich, Keller Williams Legacy. Realcomp II
- $70,0003 bd1 ba906 sqft16140 W Chicago St, Detroit, MI 48228For SaleMLS ID #26047815, Chrisynphia Grace, Preferred, Realtors Ltd. MichRIC
- $60,0003 bd1 ba1k sqft14960 Littlefield St, Detroit, MI 48227For SaleMLS ID #20261088620, Ligia M Godoy, CMB Real Estate. Realcomp II
- $65,0002 bd1 ba750 sqft11696 Glastonbury Ave, Detroit, MI 48228For SaleMLS ID #20261084936, Ligia M Godoy, CMB Real Estate. Realcomp II
- $64,9003 bd1 ba744 sqft1483 S Annabelle St, Detroit, MI 48217For SaleMLS ID #20261070243, Randi Schmidt, Keller Williams Realty-Great Lakes. Realcomp II
- $79,9002 bd1 ba975 sqft21800 Morley Ave APT 209, Dearborn, MI 48124For SaleMLS ID #20261035908, Edward J Noomie, Century 21 Curran & Oberski. Realcomp II
- $75,0003 bd1 ba980 sqft1409 S Liddesdale St, Detroit, MI 48217For SaleMLS ID #20261049272, Joseph Hammel, Keller Williams Somerset. Realcomp II
- $74,9003 bd1 ba1k sqft6378 Brace St, Detroit, MI 48228For SaleMLS ID #20261051923, Sandra J McGee, The Home Store Inc.. Realcomp II
- $72,9003 bd1 ba931 sqft9300 Mendota St, Detroit, MI 48204For Sale
 MLS ID #50225473, Valencia Gullet-Neal, Berkshire Hathaway HomeServices Kee Realty Farmington Hills. MiRealSource
- $57,9002 bd1 ba858 sqft12836 Conway St, Detroit, MI 48217For SaleMLS ID #20261085233, Ligia M Godoy, CMB Real Estate. Realcomp II
- $95,0002 bd2 ba817 sqft7620 Woodview St APT 1, Westland, MI 48185For SaleMLS ID #20261088208, Bridget Cassar, Century 21 Dynamic Realty. Realcomp II
- $69,9003 bd-- ba866 sqft6121 Plainview Ave, Detroit, MI 48228For SaleMLS ID #26010039, Kristian Freiwald, Domus Realty. MichRIC
- $99,0003 bd2 ba900 sqft548 Lenoir Ave, River Rouge, MI 48218For SaleMLS ID #20261089477, Jeanette C Lucy, IQ Properties LLC. Realcomp II
