Skip main navigation
Sold for $299,990
  • $299,990

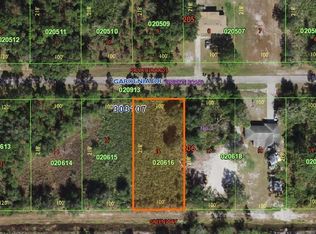
    3911 GARDENIA DRIVE, INDIAN LAKE ESTATES, FL 33855

    4beds
    2,052sqft
    Single Family Residence
    Built in 2025
    0.5 Acres Lot
    $300,800 Zestimate®
    $146/sqft
    $2,709 Estimated rent

    Home value

    $300,800

    $277,000 - $328,000

    $2,709/mo

    Zestimate® history
    Loading
    Loading...

    Owner options

    List your home for rent

    $2,709/mo

    Rent Zestimate®

    Find your next renter with Zillow Rental Manager. Plus, with online applications, you can quickly screen prospective tenants – for free.

    Learn more

    $2,709/mo

    Rent Zestimate®

    Refinance and save

    $2,046/mo

    Est. payment

    Refinancing to a lower rate could help reduce your monthly payments and save thousands over the life of the loan.

    See today's rates

    $2,046/mo

    Est. payment

    Explore your selling options

    Work with a Zillow partner agent

    Leverage their expertise and Zillow's premium Showcase listings to get your home seen by more buyers.

    Get started

    List with your own agent

    Get your home in front of millions of buyers by listing it on Zillow.

    Learn how to do it

    Sell it yourself

    Take full control of how buyers see your home on Zillow by listing For Sale by Owner (FSBO).

    List your home

    What's special

    Three well-appointed secondary bedroomsInviting foyerCovered front entry
    One or more photo(s) has been virtually staged. GREAT NEWS Seller is offering 10,000 Seller Concessions!!! Enjoy a full spectrum of recreation without ever leaving the community. Indian Lake Estates sits along beautiful Lake Wo-oh-ya-Kapka, where you can boat, fish, water ski, and enjoy a variety of water sports. Beyond the lake, hop in your golf cart to visit neighbors or spend the day on the community’s 18-hole golf course.With over 2,000 square feet of living space, the thoughtfully designed Willow is a practical and popular floor plan. Step through the covered front entry into an inviting foyer that leads you into your new home. Just off the entrance, a flexible space adapts to your needs—perfect for a home office, craft room, playroom, or exercise area.The Willow offers three well-appointed secondary bedrooms, providing comfortable private spaces for guests, family, or specialty rooms. Continue through the foyer and you’ll find the heart of the home: an open-concept kitchen and great room designed for today’s busy lifestyle. The kitchen features a walk-in pantry, a spacious island with bar-top seating, and comes complete with refrigerator and blinds. From here, sliding doors open to an oversized patio, ideal for outdoor dining or relaxing.The split-bedroom layout tucks the primary suite away for added privacy. This serene retreat includes a large walk-in closet and an oversized walk-in shower for comfort and convenience.Discover the charm and functionality of the Willow in Indian Lake Estates—where everyday living feels like a getaway.

    Zillow last checked:

    Listing updated:

    Listed by:

    Erica Diaz 407-897-5400,

    HOMEVEST REALTY 407-897-5400

    Bought with:

    Logan Bennett, 3367209

    KELLER WILLIAMS REALTY SMART

    Source: Stellar MLS,MLS#: O6361932MLS LogoOriginating MLS: Orlando Regional

    Facts & features

    Interior

    Bedrooms & bathrooms
    • Bedrooms: 4
    • Bathrooms: 2
    • Full bathrooms: 2
    Rooms
    • Room types: Den/Library/Office
    Primary bedroom
    • Description: Room1
    • Features: Walk-In Closet(s)
    • Level: First
    • Area: 234.91 Square Feet
    • Dimensions: 13.9x16.9
    Bedroom 2
    • Description: Room2
    • Features: Built-in Closet
    • Level: First
    • Area: 132.54 Square Feet
    • Dimensions: 13.11x10.11
    Bedroom 3
    • Description: Room3
    • Features: Dual Sinks, En Suite Bathroom, Shower No Tub, Built-in Closet
    • Level: First
    • Area: 128.26 Square Feet
    • Dimensions: 10.6x12.1
    Bedroom 4
    • Description: Room4
    • Features: Built-in Closet
    • Level: First
    Balcony porch lanai
    • Description: Room9
    • Level: First
    • Area: 220 Square Feet
    • Dimensions: 22x10
    Den
    • Description: Room7
    • Level: First
    Great room
    • Description: Room5
    • Level: First
    • Area: 372 Square Feet
    • Dimensions: 20x18.6
    Kitchen
    • Description: Room6
    • Features: Breakfast Bar, Kitchen Island, Pantry
    • Level: First
    Laundry
    • Description: Room8
    • Level: First
    Heating
    • Electric
    Cooling
    • Central Air
    Appliances
    • Included: Dishwasher, Disposal, Electric Water Heater, Microwave, Other, Refrigerator
    • Laundry: Laundry Room
    Features
    • Crown Molding, Eating Space In Kitchen, High Ceilings, Kitchen/Family Room Combo, Open Floorplan, Primary Bedroom Main Floor, PrimaryBedroom Upstairs, Walk-In Closet(s)
    • Flooring: Carpet, Ceramic Tile
    • Windows: Blinds, ENERGY STAR Qualified Windows
    • Has fireplace: No
    Interior area
    • Total structure area: 2,452
    • Total interior livable area: 2,052 sqft

    Property

    Parking
    • Total spaces: 2
    • Parking features: Driveway
    • Attached garage spaces: 2
    • Has uncovered spaces: Yes
    Features
    • Levels: One
    • Stories: 1
    • Patio & porch: Patio
    • Exterior features: Irrigation System
    • Waterfront features: Lake
    Lot
    • Size: 0.5 Acres
    • Features: Cleared, Level
    Details
    • Parcel number: 303107994050020616
    • Zoning: PUD
    • Special conditions: None

    Construction

    Type & style
    • Home type: SingleFamily
    • Property subtype: Single Family Residence
    Materials
    • Block, Stucco
    • Foundation: Slab
    • Roof: Shingle
    Condition
    • Completed
    • New construction: Yes
    • Year built: 2025
    Details
    • Builder model: Willow
    • Builder name: Maronda Homes

    Utilities & green energy

    • Sewer: Septic Tank
    • Water: Public
    • Utilities for property: Cable Available, Electricity Available, Phone Available, Sewer Connected, Underground Utilities, Water Connected

    Community & HOA

    Community
    • Features: Community Boat Ramp, Dock, Fishing, Lake, Water Access, Clubhouse, Fitness Center, Golf, Restaurant, Sidewalks, Tennis Court(s)
    • Pet fee: $0 monthly
    • Subdivision: INDIAN LAKE ESTATES
    HOA
    • Has HOA: Yes
    • Amenities included: Clubhouse, Fitness Center, Golf Course, Pickleball Court(s), Tennis Court(s), Trail(s)
    • HOA fee: $32 monthly
    • HOA name: Indian Lakes Estates Management
    • HOA phone: 863-692-1433
    Location
    • Region: Indian Lake Estates

    Financial & listing details

    • Price per square foot: $146/sqft
    • Tax assessed value: $14,000
    • Annual tax amount: $159
    • Date on market: 11/19/2025
    • Cumulative days on market: 499 days
    • Listing terms: Cash,Conventional,FHA,VA Loan
    • Ownership: Fee Simple
    • Total actual rent: 0
    • Electric utility on property: Yes
    • Road surface type: Paved

    Price history

    DateEventPrice
    2/26/2026Sold$299,9900%$146/sqft
    Source: Stellar MLS #O6361932 Report a problem
    1/20/2026Pending sale$299,999+0%$146/sqft
    Source: Stellar MLS #O6361932 Report a problem
    12/24/2025Price change$299,9900%$146/sqft
    Source: Maronda Homes Report a problem
    12/23/2025Price change$299,999-9.1%$146/sqft
    Source: Stellar MLS #O6361932 Report a problem
    12/4/2025Price change$329,990-9.6%$161/sqft
    Source: Stellar MLS #O6361932 Report a problem
    11/19/2025Price change$364,990+7.4%$178/sqft
    Source: Stellar MLS #O6361932 Report a problem
    10/24/2025Price change$339,990-6.8%$166/sqft
    Source: Maronda Homes Report a problem
    9/18/2025Price change$364,990+4.3%$178/sqft
    Source: Maronda Homes Report a problem
    6/19/2025Price change$349,990-4.1%$171/sqft
    Source: Stellar MLS #O6227371 Report a problem
    5/16/2025Price change$364,990-0.5%$178/sqft
    Source: Maronda Homes Report a problem
    7/9/2024Price change$366,9900%$179/sqft
    Source: Maronda Homes Report a problem
    6/21/2024Listed for sale$367,170+1368.7%$179/sqft
    Source: Maronda Homes Report a problem
    4/25/2005Sold$25,000$12/sqft
    Source: Public Record Report a problem

    Public tax history

    YearProperty taxesTax assessment
    2025$182 +16.6%$14,000 +16.7%
    2024$156 +76.4%$12,000 +296.7%
    2023$88 +47.2%$3,025 +10%
    2022$60 +73.2%$2,750 +10%
    2021$35 -0.9%$2,500
    2020$35 -2.9%$2,500
    2019$36 -5.3%$2,500
    2018$38 +3.9%$2,500 -37.5%
    2017$37 -38.1%$4,000 +0.2%
    2016$59 +2.4%$3,993 +10%
    2015$58 +8.9%$3,630 +10%
    2014$53 +13.5%$3,300 +10%
    2013$47 +0.9%$3,000
    2012$46 -25.9%$3,000 -25%
    2011$62 -34.6%$4,000 -33.3%
    2010$96 -33.6%$6,000 -29.4%
    2009$144 -27%$8,500 -32%
    2008$197 $12,500
    2007-- --
    2006$318 --
    Find assessor info on the county website

    Neighborhood: 33855

    Nearby schools

    GreatSchools rating
    Schools provided by the listing agent
    • Elementary: Ben Hill Griffin Elem
    • Middle: Frostproof Middle Se
    • High: Lake Wales Senior High

    Source: Stellar MLS. This data may not be complete. We recommend contacting the local school district to confirm school assignments for this home.

    Get a cash offer in 3 minutes
    Find out how much your home could sell for in as little as 3 minutes with a no-obligation cash offer.
    Estimated market value
    $300,800
    Get a cash offer in 3 minutes
    Find out how much your home could sell for in as little as 3 minutes with a no-obligation cash offer.
    Estimated market value
    $300,800