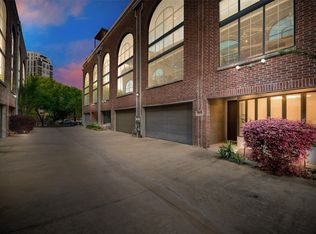
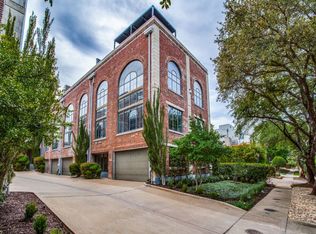
Discover one of Dallas’ most distinctive luxury residences, where industrial modern design meets exceptional indoor-outdoor living. Completely remodeled with curated designer finishes and over $400,000 in upgrades, this stunning corner unit townhome features white oak hardwood floors, soaring ceilings, dramatic architectural details, and light-filled open living spaces with views from three sides. The chef’s kitchen is equipped with gas stove tops, double ovens, and 2 pantries for generous storage, while the thoughtfully designed floor plan offers both comfort and privacy.
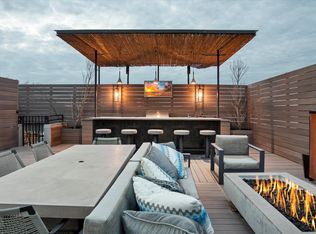
A one-of-a-kind private tube elevator carries you to an extraordinary rooftop with an incredible 360° view of the Dallas skyline. This residence is an entertainer’s dream, complete with an outdoor kitchen, hot tub, gas fire pit, weather-rated TV, and multiple beverage refrigerators. Every detail has been carefully considered to create a truly turnkey urban retreat unlike anything else on the market.
Sold
Price Unknown
3911 Gilbert Ave APT D, Dallas, TX 75219
3beds
2,813sqft
Townhouse
Built in 2004
2,003 Square Feet Lot
$1,079,800 Zestimate®
$--/sqft
$5,048 Estimated rent
Home value
$1,079,800
$1.00M - $1.17M
$5,048/mo
Zestimate® history
Owner options
List your home for rent
$5,048/mo
Rent Zestimate®
Find your next renter with Zillow Rental Manager. Plus, with online applications, you can quickly screen prospective tenants – for free.
$5,048/mo
Rent Zestimate®
Refinance and save
$100/mo
Est. payment
Refinancing to a lower rate could help reduce your monthly payments and save thousands over the life of the loan.
$100/mo
Est. payment
Explore your selling options
Work with a Zillow partner agent
Leverage their expertise and Zillow's premium Showcase listings to get your home seen by more buyers.
Get startedList with your own agent
Get your home in front of millions of buyers by listing it on Zillow.
Learn how to do itSell it yourself
Take full control of how buyers see your home on Zillow by listing For Sale by Owner (FSBO).
List your homeWhat's special
Zillow last checked:
Listing updated:
Listed by:
Ryan LeBaron 0751652 972-716-3865,
Funk Realty Group, LLC 972-716-3865,
Stephanie Funk 0668392 214-325-4684,
Funk Realty Group, LLC
Bought with:
Ryan LeBaron, 0751652
Funk Realty Group, LLC
Source: NTREIS,MLS#: 21348206
Facts & features
Interior
Bedrooms & bathrooms
- Bedrooms: 3
- Bathrooms: 2
- Full bathrooms: 2
Primary bedroom
- Level: Third
- Dimensions: 27 x 18
Bedroom
- Level: First
- Dimensions: 12 x 15
Bedroom
- Level: First
- Dimensions: 10 x 14
Dining room
- Level: Second
- Dimensions: 20 x 15
Living room
- Level: Second
- Dimensions: 20 x 13
Utility room
- Level: Second
- Dimensions: 6 x 6
Heating
- Central, Natural Gas, Zoned
Cooling
- Central Air, Ceiling Fan(s), Electric, Zoned
Appliances
- Included: Built-In Gas Range, Built-In Refrigerator, Double Oven, Dishwasher, Gas Cooktop, Disposal, Gas Range, Microwave, Range, Some Commercial Grade, Tankless Water Heater, Vented Exhaust Fan
- Laundry: Laundry Chute, Laundry in Utility Room
Features
- Built-in Features, Chandelier, Decorative/Designer Lighting Fixtures, Double Vanity, Eat-in Kitchen, High Speed Internet, Kitchen Island, Loft, Open Floorplan, Other, Pantry, Cable TV, Walk-In Closet(s), Wired for Sound
- Flooring: Wood
- Has basement: No
- Number of fireplaces: 1
- Fireplace features: Gas Log, Primary Bedroom, Metal, See Through
Interior area
- Total interior livable area: 2,813 sqft
Property
Parking
- Total spaces: 2
- Parking features: Garage
- Attached garage spaces: 2
Features
- Levels: Three Or More
- Patio & porch: Patio, Rooftop
- Pool features: None
Lot
- Size: 2,003 Square Feet
Details
- Parcel number: 001566000414D0000
Construction
Type & style
- Home type: Townhouse
- Architectural style: Contemporary/Modern,Loft
- Property subtype: Townhouse
- Attached to another structure: Yes
Materials
- Brick
- Foundation: Slab
- Roof: Built-Up
Condition
- Resale
- Year built: 2004
Utilities & green energy
- Sewer: Public Sewer
- Water: Public
- Utilities for property: Electricity Connected, Sewer Available, Separate Meters, Water Available, Cable Available
Green energy
- Energy efficient items: Appliances, Thermostat, Water Heater, Windows
Community & HOA
Community
- Features: Curbs, Sidewalks
- Security: Fire Alarm, Smoke Detector(s)
- Subdivision: Lofts On Oaklawn
HOA
- Has HOA: Yes
- Services included: Association Management, Maintenance Grounds, Maintenance Structure
- HOA fee: $100 monthly
- HOA name: Studio Metzanine Owners Assoc
- HOA phone: 999-999-9999
Location
- Region: Dallas
Financial & listing details
- Tax assessed value: $1,121,310
- Annual tax amount: $24,968
- Date on market: 8/4/2026
- Cumulative days on market: 23 days
- Listing terms: Cash,Conventional,FHA,VA Loan
Price history
| Date | Event | Price |
|---|---|---|
| 9/21/2026 | Sold | -- |
Source: NTREIS #21348206 Report a problem | ||
| 9/7/2026 | Pending sale | $1,199,900$427/sqft |
Source: NTREIS #21348206 Report a problem | ||
| 8/30/2026 | Contingent | $1,199,900$427/sqft |
Source: NTREIS #21348206 Report a problem | ||
| 8/6/2026 | Listed for sale | $1,199,900+46.3%$427/sqft |
Source: NTREIS #21348206 Report a problem | ||
| 10/10/2021 | Pending sale | $820,000$292/sqft |
Source: NTREIS #14625482 Report a problem | ||
| 10/4/2021 | Contingent | $820,000$292/sqft |
Source: NTREIS #14625482 Report a problem | ||
| 9/17/2021 | Price change | $820,000-1.2%$292/sqft |
Source: NTREIS #14625482 Report a problem | ||
| 7/19/2021 | Listed for sale | $829,900+17.1%$295/sqft |
Source: NTREIS #14625482 Report a problem | ||
| 2/17/2015 | Sold | -- |
Source: Agent Provided Report a problem | ||
| 1/7/2015 | Listed for sale | $709,000$252/sqft |
Source: Dave Perry Miller & Associates - An Ebby Halliday Company #13073958 Report a problem | ||
Public tax history
| Year | Property taxes | Tax assessment |
|---|---|---|
| 2025 | $17,794 +7.8% | $1,121,310 +20.9% |
| 2024 | $16,509 -22.4% | $927,370 |
| 2023 | $21,281 +7.4% | $927,370 +17.5% |
| 2022 | $19,820 +28.5% | $789,510 +12.2% |
| 2021 | $15,423 -2.8% | $703,970 |
| 2020 | $15,867 -0.8% | $703,970 |
| 2019 | $15,990 -3.9% | $703,970 +0.1% |
| 2018 | $16,647 +4.8% | $703,250 |
| 2017 | $15,879 0% | $703,250 |
| 2016 | $15,880 +28.6% | $703,250 |
| 2015 | $12,350 | $703,250 +30.2% |
| 2014 | $12,350 | $540,000 |
| 2013 | -- | -- |
| 2012 | -- | -- |
| 2011 | -- | -- |
| 2010 | -- | -- |
| 2009 | -- | -- |
| 2008 | -- | -- |
| 2007 | -- | -- |
| 2005 | -- | -- |
| 2004 | -- | -- |
| 2003 | -- | -- |
| 2002 | -- | -- |
Find assessor info on the county website
Neighborhood: 75219
Nearby homes
- $--3 bd2 ba2.8k sqft3911 Gilbert Ave APT F, Dallas, TX 75219Sold
- $--3 bd2 ba2.8k sqft3911 Gilbert Ave APT A, Dallas, TX 75219Sold

- $--3 bd2 ba2.8k sqft3911 Gilbert Ave APT C, Dallas, TX 75219Sold
- $734,5003 bd2 ba2.8k sqft3911 Gilbert Ave, Dallas, TX 75219Off Market
- $1,012,3003 bd2 ba2.8k sqft3911 Gilbert Ave APT B, Dallas, TX 75219Off Market
- $982,5003 bd2 ba2.8k sqft3911 Gilbert Ave APT G, Dallas, TX 75219Off Market
- $1,065,8003 bd2 ba2.8k sqft3911 Gilbert Ave APT H, Dallas, TX 75219Off Market
- $1,128,9003 bd3 ba2.8k sqft3911 Gilbert Ave APT E, Dallas, TX 75219Off Market
Nearby schools
GreatSchools rating
- 5/10Ben Milam Elementary SchoolGrades: PK-5Distance: 0.8 mi
- 6/10Alex W Spence Talented/Gifted AcademyGrades: 6-8Distance: 1.1 mi
- 3/10North Dallas High SchoolGrades: 9-12Distance: 0.7 mi
Schools provided by the listing agent
- Elementary: Central
- Middle: Rusk
- High: North Dallas
- District: Dallas ISD
Source: NTREIS. This data may not be complete. We recommend contacting the local school district to confirm school assignments for this home.
Get a cash offer in 3 minutes
Find out how much your home could sell for in as little as 3 minutes with a no-obligation cash offer.
Estimated market value
$1,079,800
Get a cash offer in 3 minutes
Find out how much your home could sell for in as little as 3 minutes with a no-obligation cash offer.
Estimated market value
$1,079,800
- Texas
- Dallas County
- Dallas
- 75219
- 3911 Gilbert Ave Apartment D
