Skip main navigation
Sold for $801,000
  • $801,000

    3911 Green Look Ct, Fairfax, VA 22033

    3beds
    1,768sqft
    Townhouse
    Built in 1989
    2,325 Square Feet Lot
    $801,200 Zestimate®
    $453/sqft
    $3,509 Estimated rent

    Home value

    $801,200

    $753,000 - $849,000

    $3,509/mo

    Zestimate® history
    Loading
    Loading...

    Owner options

    List your home for rent

    $3,509/mo

    Rent Zestimate®

    Find your next renter with Zillow Rental Manager. Plus, with online applications, you can quickly screen prospective tenants – for free.

    Learn more

    $3,509/mo

    Rent Zestimate®

    Refinance and save

    $5,304/mo

    Est. payment

    Refinancing to a lower rate could help reduce your monthly payments and save thousands over the life of the loan.

    See today's rates

    $5,304/mo

    Est. payment

    Explore your selling options

    Work with a Zillow partner agent

    Leverage their expertise and Zillow's premium Showcase listings to get your home seen by more buyers.

    Get started

    List with your own agent

    Get your home in front of millions of buyers by listing it on Zillow.

    Learn how to do it

    Sell it yourself

    Take full control of how buyers see your home on Zillow by listing For Sale by Owner (FSBO).

    List your home

    What's special

    Cozy wood-burning fireplaceLower-level family roomUpdated bathroom fixturesFresh paint throughoutStylish finishesWalk-out to backyardBeautifully updated kitchen
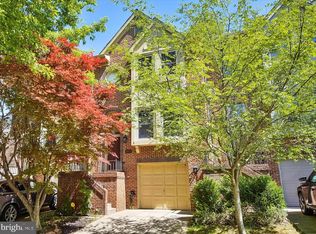
    Open House- Cancelled-6/14/2-26 Welcome to this beautifully maintained end-unit townhome in the highly desirable Penderbrook community. Bathed in natural light and offering added privacy, this move-in ready home features an open and inviting floor plan with hardwood flooring throughout the main living areas and all bedrooms, creating a warm and cohesive feel. The spacious living and dining areas are ideal for both everyday living and entertaining, while the beautifully updated kitchen serves as the heart of the home, offering stylish finishes, abundant cabinetry, and excellent functionality. Recent improvements provide peace of mind and modern appeal, including fresh paint throughout, newer recessed lighting, updated bathroom fixtures, new carpet on the stairs, deck staining, and a new roof in 2024. Upstairs, the fantastic primary suite offers vaulted ceilings, a walk-in closet, and a updated bath, creating a relaxing retreat. The additional bedrooms are generously sized and continue the home's hardwood flooring. The lower-level family room provides the perfect place to unwind, featuring a cozy wood-burning fireplace and flexible space for recreation, work, or guests with walk-out to backyard. Outdoor living is equally enjoyable with a large deck and fenced backyard and patio, perfect for grilling, entertaining, gardening, or simply relaxing in a private setting. The one-car garage includes a built-in workbench, offering valuable storage and workspace. Located in the amenity-rich Penderbrook community, residents enjoy access to pools, tennis courts, walking trails, golf course privileges, playgrounds, and more, all just minutes from shopping, dining, major commuter routes, Fair Oaks, Fairfax Corner, and Dulles Airport. Fairfax County School Pyramid- Waples Mill ES, Franklin MS, Oakton HS! This turnkey home offers the perfect combination of updates, space, privacy, and an exceptional location in one of Fairfax County's most sought-after communities.

    Zillow last checked:

    Listing updated:

    Listed by:

    Jodi Bentley 703-473-3784,

    Compass

    Bought with:

    Anthony Roque, 0225251133

    Keller Williams Capital Properties

    Source: Bright MLS,MLS#: VAFX2319720MLS Logo

    Facts & features

    Interior

    Bedrooms & bathrooms
    • Bedrooms: 3
    • Bathrooms: 3
    • Full bathrooms: 2
    • 1/2 bathrooms: 1
    • Main level bathrooms: 1
    Heating
    • Heat Pump, Electric
    Cooling
    • Central Air, Electric
    Appliances
    • Included: Electric Water Heater
    • Laundry: Upper Level
    Features
    • Bathroom - Walk-In Shower, Breakfast Area, Built-in Features, Ceiling Fan(s), Central Vacuum
    • Basement: Full,Finished,Garage Access,Heated,Improved,Interior Entry,Exterior Entry,Rear Entrance,Walk-Out Access,Windows
    • Number of fireplaces: 1
    • Fireplace features: Wood Burning
    Interior area
    • Total structure area: 1,768
    • Total interior livable area: 1,768 sqft
    • Finished area above ground: 1,768

    Property

    Parking
    • Total spaces: 1
    • Parking features: Garage Faces Front, Inside Entrance, Lighted, Assigned, Attached
    • Attached garage spaces: 1
    • Details: Assigned Parking
    Accessibility
    • Accessibility features: None
    Features
    • Levels: Three
    • Stories: 3
    • Pool features: Community
    Lot
    • Size: 2,325 Square Feet
    • Features: Landscaped, No Thru Street, Rear Yard
    Details
    • Additional structures: Above Grade
    • Parcel number: 0463 13 1088
    • Zoning: 308
    • Special conditions: Standard

    Construction

    Type & style
    • Home type: Townhouse
    • Architectural style: Traditional
    • Property subtype: Townhouse
    Materials
    • Brick
    • Foundation: Other
    Condition
    • New construction: No
    • Year built: 1989

    Utilities & green energy

    • Sewer: Public Sewer
    • Water: Public

    Community & HOA

    Community
    • Subdivision: Penderbrook
    HOA
    • Has HOA: Yes
    • Amenities included: Clubhouse, Community Center, Fitness Center, Party Room, Pool, Tot Lots/Playground, Tennis Court(s), Golf Course
    • Services included: Maintenance Grounds, Common Area Maintenance, Management, Recreation Facility, Road Maintenance, Pool(s)
    • HOA fee: $325 quarterly
    Location
    • Region: Fairfax

    Financial & listing details

    • Price per square foot: $453/sqft
    • Tax assessed value: $743,070
    • Annual tax amount: $8,571
    • Date on market: 6/12/2026
    • Listing agreement: Exclusive Right To Sell
    • Ownership: Fee Simple

    Price history

    DateEventPrice
    6/29/2026Sold$801,000+3.4%$453/sqft
    Source: Bright MLS #VAFX2319720 Report a problem
    6/14/2026Pending sale$775,000$438/sqft
    Source: Bright MLS #VAFX2319720 Report a problem
    6/12/2026Listed for sale$775,000+76.9%$438/sqft
    Source: Bright MLS #VAFX2319720 Report a problem
    3/25/2011Sold$438,000-2.6%$248/sqft
    Source: Public Record Report a problem
    1/8/2011Listed for sale$449,900$254/sqft
    Source: Century 21 New Millennium #FX7506838 Report a problem

    Public tax history

    YearProperty taxesTax assessment
    2025$7,901 +3.1%$683,490 +3.3%
    2024$7,664 +5.8%$661,530 +3.1%
    2023$7,241 +2.9%$641,680 +4.2%
    2022$7,039 $615,540 +10.7%
    2021-- $556,280 +3.6%
    2020$6,353 +1.9%$536,770 +1.9%
    2019$6,233 +2.9%$526,620 +2.9%
    2018$6,054 +7.8%$511,530 +5.8%
    2017$5,615 +0.2%$483,600
    2016$5,603 +6.3%$483,600 +2.4%
    2015$5,270 +2.7%$472,240 +2.4%
    2014$5,133 $460,950 +10.1%
    2013-- $418,800 +5.3%
    2012-- $397,840 -4.3%
    2011-- $415,840
    2010-- $415,840 -2.9%
    2009-- $428,380 -5.5%
    2008-- $453,550 -5.3%
    2007-- $478,980 +57.7%
    2003-- $303,765 +15%
    2002-- $264,145 +15%
    2001-- $229,690
    Find assessor info on the county website

    Neighborhood: Fair Oaks

    Nearby schools

    GreatSchools rating
    Schools provided by the listing agent
    • District: Fairfax County Public Schools

    Source: Bright MLS. This data may not be complete. We recommend contacting the local school district to confirm school assignments for this home.

    Get a cash offer in 3 minutes
    Find out how much your home could sell for in as little as 3 minutes with a no-obligation cash offer.
    Estimated market value
    $801,200
    Get a cash offer in 3 minutes
    Find out how much your home could sell for in as little as 3 minutes with a no-obligation cash offer.
    Estimated market value
    $801,200