MLS#20361134 Built by Taylor Morrison. Ready Now! The Senora is built for entertaining. The entryway takes you into the two-story gathering room and opens up into the casual dining space and gourmet kitchen. A covered porch, patio and secondary bedroom round out the first floor. On the second floor, residents can find a game room, study, secondary bedroom and primary bedroom. Make the space truly yours with the addition of a media room or wet bar. Structural options include: owner's bedroom 2 with double vanity, powder bath
Sold
Price Unknown
3911 Honeycutt Dr, Frisco, TX 75033
3beds
2,591sqft
Single Family Residence
Built in 2023
4,247 Square Feet Lot
$814,900 Zestimate®
$--/sqft
$3,267 Estimated rent
Home value
$814,900
$766,000 - $872,000
$3,267/mo
Zestimate® history
Owner options
List your home for rent
$3,267/mo
Rent Zestimate®
Find your next renter with Zillow Rental Manager. Plus, with online applications, you can quickly screen prospective tenants – for free.
$3,267/mo
Rent Zestimate®
Refinance and save
$1,350/mo
Est. payment
Refinancing to a lower rate could help reduce your monthly payments and save thousands over the life of the loan.
$1,350/mo
Est. payment
Explore your selling options
Work with a Zillow partner agent
Leverage their expertise and Zillow's premium Showcase listings to get your home seen by more buyers.
Get startedList with your own agent
Get your home in front of millions of buyers by listing it on Zillow.
Learn how to do itSell it yourself
Take full control of how buyers see your home on Zillow by listing For Sale by Owner (FSBO).
List your homeWhat's special
Gourmet kitchenCovered porchSecondary bedroomCasual dining spacePowder bathDouble vanity
Zillow last checked:
Listing updated:
Listed by:
Bobbie Alexander 0442092,
Alexander Properties 469-252-2306
Bought with:
San Behera
RE/MAX DFW Associates
Source: NTREIS,MLS#: 20361134
Facts & features
Interior
Bedrooms & bathrooms
- Bedrooms: 3
- Bathrooms: 4
- Full bathrooms: 3
- 1/2 bathrooms: 1
Primary bedroom
- Level: Second
- Dimensions: 13 x 17
Bedroom
- Level: First
- Dimensions: 13 x 14
Bedroom
- Level: Second
- Dimensions: 12 x 15
Dining room
- Level: First
- Dimensions: 10 x 11
Game room
- Level: Second
- Dimensions: 18 x 14
Living room
- Level: First
- Dimensions: 23 x 14
Office
- Level: Second
- Dimensions: 12 x 12
Heating
- Natural Gas
Cooling
- Central Air
Appliances
- Included: Dishwasher, Electric Oven, Gas Range, Microwave
Features
- Kitchen Island
- Flooring: Carpet, Ceramic Tile, Wood
- Has basement: No
- Has fireplace: No
Interior area
- Total interior livable area: 2,591 sqft
Property
Parking
- Total spaces: 2
- Parking features: Garage, Garage Door Opener, Garage Faces Rear
- Attached garage spaces: 2
Features
- Levels: Two
- Stories: 2
- Patio & porch: Covered
- Exterior features: Rain Gutters
- Pool features: None
- Fencing: Wood
Lot
- Size: 4,247 Square Feet
- Features: Landscaped, Subdivision, Sprinkler System
Details
- Parcel number: R1008999
Construction
Type & style
- Home type: SingleFamily
- Architectural style: Traditional,Detached
- Property subtype: Single Family Residence
- Attached to another structure: Yes
Materials
- Brick
Condition
- Year built: 2023
Utilities & green energy
- Sewer: Public Sewer
- Water: Public
- Utilities for property: Sewer Available, Water Available
Community & HOA
Community
- Security: Carbon Monoxide Detector(s), Smoke Detector(s)
- Subdivision: Fields
HOA
- Has HOA: Yes
- Services included: Maintenance Grounds
- HOA fee: $1,350 semi-annually
- HOA name: FS Residential
- HOA phone: 214-451-5484
Location
- Region: Frisco
Financial & listing details
- Tax assessed value: $886,000
- Annual tax amount: $1,647
- Date on market: 12/11/2023
- Cumulative days on market: 110 days
- Listing terms: Cash,Conventional,FHA,VA Loan
Price history
| Date | Event | Price |
|---|---|---|
| 12/12/2023 | Sold | -- |
Source: NTREIS #20361134 Report a problem | ||
| 11/23/2023 | Pending sale | $799,105$308/sqft |
Source: NTREIS #20361134 Report a problem | ||
| 11/8/2023 | Price change | $799,105-4.3%$308/sqft |
Source: NTREIS #20361134 Report a problem | ||
| 10/20/2023 | Price change | $835,105+2.5%$322/sqft |
Source: NTREIS #20361134 Report a problem | ||
| 9/5/2023 | Pending sale | $815,105$315/sqft |
Source: NTREIS #20361134 Report a problem | ||
| 7/13/2023 | Price change | $815,105-2.4%$315/sqft |
Source: NTREIS #20361134 Report a problem | ||
| 6/20/2023 | Listed for sale | $835,105$322/sqft |
Source: NTREIS #20361134 Report a problem | ||
Public tax history
| Year | Property taxes | Tax assessment |
|---|---|---|
| 2025 | $1,647 +10.6% | $886,000 +11.7% |
| 2024 | $1,490 +923.4% | $793,133 +932.2% |
| 2023 | $146 | $76,840 |
Find assessor info on the county website
Neighborhood: Newman Village
Nearby homes
- $1,636,7005 bd6 ba3.6k sqft13390 Riverhill Rd, Frisco, TX 75033Off Market
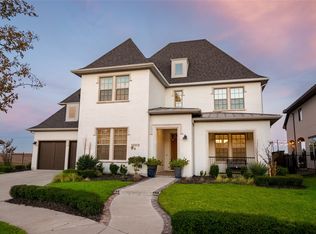
- $--5 bd6 ba4.5k sqft13372 Riverhill Rd, Frisco, TX 75033Sold
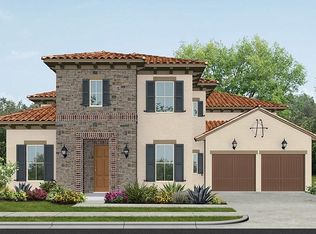
- $1,352,4005 bd5 ba4.3k sqft13354 Riverhill Rd, Frisco, TX 75033Off Market
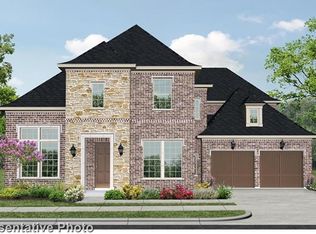
- $1,457,9005 bd7 ba4.5k sqft4478 Yukon Dr, Frisco, TX 75033Off Market
- $1,517,2004 bd4 ba4.1k sqft13336 Riverhill Rd, Frisco, TX 75033Off Market
- $1,647,2005 bd7 ba4.4k sqft4440 Yukon Dr, Frisco, TX 75033Off Market
- $1,373,9004 bd6 ba4k sqft13318 Riverhill Rd, Frisco, TX 75033Off Market
- $1,317,9003 bd2 ba3.2k sqft13389 Riverhill Rd, Frisco, TX 75033Off Market
Nearby schools
GreatSchools rating
- 10/10Newman Elementary SchoolGrades: PK-5Distance: 0.8 mi
- 9/10Trent MiddleGrades: 6-8Distance: 0.4 mi
- 7/10Memorial High SchoolGrades: 9-12Distance: 1.4 mi
Schools provided by the listing agent
- Elementary: Newman
- Middle: Trent
- High: Panther Creek
- District: Frisco ISD
Source: NTREIS. This data may not be complete. We recommend contacting the local school district to confirm school assignments for this home.
Get a cash offer in 3 minutes
Find out how much your home could sell for in as little as 3 minutes with a no-obligation cash offer.
Estimated market value
$814,900
Get a cash offer in 3 minutes
Find out how much your home could sell for in as little as 3 minutes with a no-obligation cash offer.
Estimated market value
$814,900
- Texas
- Denton County
- Frisco
- 75033
- Newman Village
- 3911 Honeycutt Dr
Nearby cities
Nearby neighborhoods
Nearby zip codes
Other Frisco Topics
