Skip main navigation
Closed
  • $385,000

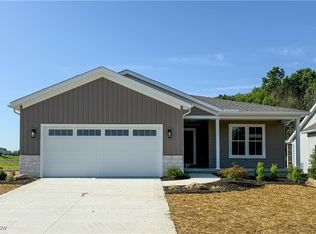
    3911 Inverness Dr, Wooster, OH 44691

    4beds
    2,801sqft
    Single Family Residence
    Built in 2016
    0.25 Acres Lot
    $401,500 Zestimate®
    $137/sqft
    $2,969 Estimated rent

    Home value

    $401,500

    $341,000 - $474,000

    $2,969/mo

    Zestimate® history
    Loading
    Loading...

    Owner options

    List your home for rent

    $2,969/mo

    Rent Zestimate®

    Find your next renter with Zillow Rental Manager. Plus, with online applications, you can quickly screen prospective tenants – for free.

    Learn more

    $2,969/mo

    Rent Zestimate®

    Refinance and save

    $2,522/mo

    Est. payment

    Refinancing to a lower rate could help reduce your monthly payments and save thousands over the life of the loan.

    See today's rates

    $2,522/mo

    Est. payment

    Explore your selling options

    Work with a Zillow partner agent

    Leverage their expertise and Zillow's premium Showcase listings to get your home seen by more buyers.

    Get started

    List with your own agent

    Get your home in front of millions of buyers by listing it on Zillow.

    Learn how to do it

    Sell it yourself

    Take full control of how buyers see your home on Zillow by listing For Sale by Owner (FSBO).

    List your home

    What's special

    Newer ranch homeOpen floor planGranite counter topsFresh paintHigh end finishesNeutral decorMassive family room
    This spacious newer ranch home with an open floor plan will not disappoint ! Custom built home by Sommer and Swartzentruber offers high end finishes throughout in this 4 bedroom, 3 bathroom home. The open concept floorpan connects the living, dining, and kitchen areas. The modern kitchen is a dream with brand new stainless appliances, granite counter tops , huge center island with seating, and a large pantry. The great room offers lots of natural light, and highlighted by the corner stone fireplace. The lower level has a massive family room, full bath and bedroom for multiple lifestyle options. Hard surface flooring is throughout, fresh paint, neutral decor, combined with style, and functionality this home will exceed your expectations. . Schedule a tour and experience the comfort and convenience for yourself!

    Zillow last checked:

    Listing updated:

    Listing Provided by:

    Cindy A McCory cmccory@remax.net330-317-1506,

    RE/MAX Showcase,

    Dennis Mast 330-621-2449,

    RE/MAX Showcase

    Bought with:

    James J Hand, 2002005514

    RE/MAX Showcase

    Source: MLS Now,MLS#: 5095974MLS LogoOriginating MLS: Wayne Holmes Association of REALTORS

    Facts & features

    Interior

    Bedrooms & bathrooms
    • Bedrooms: 4
    • Bathrooms: 3
    • Full bathrooms: 3
    • Main level bathrooms: 2
    • Main level bedrooms: 4
    Primary bedroom
    • Level: First
    • Dimensions: 16 x 12
    Bedroom
    • Level: First
    • Dimensions: 12 x 11
    Bedroom
    • Level: First
    • Dimensions: 13 x 11
    Bedroom
    • Level: Lower
    • Dimensions: 12 x 12
    Dining room
    • Level: First
    • Dimensions: 17 x 9
    Entry foyer
    • Level: First
    • Dimensions: 19 x 5
    Family room
    • Level: Lower
    • Dimensions: 28 x 19
    Great room
    • Level: First
    • Dimensions: 20 x 16
    Kitchen
    • Level: First
    • Dimensions: 19 x 12
    Heating
    • Forced Air, Fireplace(s), Gas
    Cooling
    • Central Air
    Appliances
    • Included: Dishwasher, Microwave, Range, Refrigerator
    • Laundry: Main Level
    Features
    • Ceiling Fan(s), Entrance Foyer, Granite Counters, Kitchen Island, Storage, Vaulted Ceiling(s), Walk-In Closet(s)
    • Basement: Partially Finished
    • Number of fireplaces: 1
    • Fireplace features: Living Room, Gas
    Interior area
    • Total structure area: 2,801
    • Total interior livable area: 2,801 sqft
    • Finished area above ground: 1,976
    • Finished area below ground: 825

    Property

    Parking
    • Total spaces: 2
    • Parking features: Attached, Direct Access, Electricity, Garage
    • Attached garage spaces: 2
    Features
    • Levels: One
    • Stories: 1
    • Patio & porch: Patio
    Lot
    • Size: 0.25 Acres
    Details
    • Parcel number: 6702871029

    Construction

    Type & style
    • Home type: SingleFamily
    • Architectural style: Ranch
    • Property subtype: Single Family Residence
    Materials
    • Shake Siding, Stone Veneer, Vinyl Siding
    • Foundation: Block
    • Roof: Asphalt
    Condition
    • Year built: 2016

    Utilities & green energy

    • Sewer: Public Sewer
    • Water: Public

    Community & neighborhood

    Location
    • Region: Wooster
    • Subdivision: Reserve/Deer Crk Ph 1

    HOA & financial

    HOA
    • Has HOA: Yes
    • HOA fee: $125 annually
    • Services included: Common Area Maintenance
    • Association name: The Reserve At Deer Creek Phase I

    Other

    Other facts
    • Listing terms: Cash,Conventional,FHA,VA Loan

    Price history

    DateEventPrice
    7/7/2025Pending sale$399,000+3.6%$142/sqft
    Source: MLS Now #5095974 Report a problem
    7/4/2025Sold$385,000-3.5%$137/sqft
    Source: MLS Now #5095974 Report a problem
    5/28/2025Contingent$399,000$142/sqft
    Source: MLS Now #5095974 Report a problem
    3/18/2025Price change$399,000-4.8%$142/sqft
    Source: MLS Now #5095974 Report a problem
    1/24/2025Listed for sale$419,000-0.2%$150/sqft
    Source: MLS Now #5095974 Report a problem
    11/12/2024Listing removed$420,000-2.1%$150/sqft
    Source: MLS Now #5066957 Report a problem
    10/16/2024Price change$429,000-2.3%$153/sqft
    Source: MLS Now #5066957 Report a problem
    9/24/2024Price change$439,000-2.2%$157/sqft
    Source: MLS Now #5066957 Report a problem
    9/4/2024Listed for sale$449,000+67.5%$160/sqft
    Source: MLS Now #5066957 Report a problem
    1/24/2019Sold$268,000-7.6%$96/sqft
    Source: MLS Now #4047910 Report a problem
    12/30/2018Pending sale$289,900$103/sqft
    Source: Marinello Realty #4047910 Report a problem
    10/26/2018Listed for sale$289,900+1107.9%$103/sqft
    Source: Marinello Realty #4047910 Report a problem
    11/6/2015Sold$24,000-4%$9/sqft
    Source: MLS Now #3767541 Report a problem
    4/13/2015Listing removed$25,000$9/sqft
    Source: Marinello Realty #3471782 Report a problem
    3/3/2014Listed for sale$25,000$9/sqft
    Source: Marinello Realty #3471782 Report a problem

    Public tax history

    YearProperty taxesTax assessment
    2024$4,602 +0%$110,980
    2023$4,599 +12.2%$110,980 +41%
    2022$4,098 -3.1%$78,700
    2021$4,227 +5.5%$78,700
    2020$4,007 -12.4%$78,700 -8.8%
    2019$4,574 -0.3%$86,300
    2018$4,587 +0.6%$86,300
    2017$4,561 +263.9%$86,300 +307.8%
    2016$1,253 +87.9%$21,160 +83.7%
    2015$667 0%$11,520
    2014$667 +5.2%$11,520 +6.2%
    2013$634 -1.8%$10,850
    2012$646 +2%$10,850
    2011$633 -5.7%$10,850 -10%
    2010$672 +10%$12,050
    2009$611 +2.5%$12,050
    2008$596 +4.1%$12,050 +8.4%
    2007$572 +1.4%$11,120
    2006$564 $11,120
    2005-- $11,120 +87.5%
    2004$314 +229.3%$5,930
    2003$95 --

    Find assessor info on the county website

    Neighborhood: 44691

    Nearby schools

    GreatSchools rating
    Schools provided by the listing agent
    • District: Wooster City - 8510

    Source: MLS Now. This data may not be complete. We recommend contacting the local school district to confirm school assignments for this home.

    Get a cash offer in 3 minutes
    Find out how much your home could sell for in as little as 3 minutes with a no-obligation cash offer.
    Estimated market value
    $401,500
    Get a cash offer in 3 minutes
    Find out how much your home could sell for in as little as 3 minutes with a no-obligation cash offer.
    Estimated market value
    $401,500