Skip main navigation
Closed
  • $950,000

    3911 Kamden Way, Las Vegas, NV 89119

    5beds
    3,716sqft
    Single Family Residence
    Built in 1978
    0.39 Acres Lot
    $-- Zestimate®
    $256/sqft
    $2,950 Estimated rent

    Home value

    Not available

    Estimated sales range

    Not available

    $2,950/mo

    Zestimate® history
    Loading
    Loading...

    Owner options

    List your home for rent

    $2,950/mo

    Rent Zestimate®

    Find your next renter with Zillow Rental Manager. Plus, with online applications, you can quickly screen prospective tenants – for free.

    Learn more

    $2,950/mo

    Rent Zestimate®

    Refinance and save

    $5,467/mo

    Est. payment

    Refinancing to a lower rate could help reduce your monthly payments and save thousands over the life of the loan.

    See today's rates

    $5,467/mo

    Est. payment

    Explore your selling options

    Work with a Zillow partner agent

    Leverage their expertise and Zillow's premium Showcase listings to get your home seen by more buyers.

    Get started

    List with your own agent

    Get your home in front of millions of buyers by listing it on Zillow.

    Learn how to do it

    Sell it yourself

    Take full control of how buyers see your home on Zillow by listing For Sale by Owner (FSBO).

    List your home

    What's special

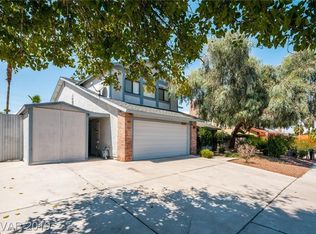
    Welcome to paradise in the desert. This custom one of a kind fully remodeled home has it all! This home has double corner lots that are nearly a half acre, fully landscaped, casita, covered carport/ rv/ boat parking, basketball court and so much more. There is an amazing oversized pool that was completely redone with new tile, plaster, ledge, decking, waterfall, grotto, bridge, swim up sunken bar with palapa. The lush landscaping includes real grass in back, 1200 sq ft of turf, sandy beach, and tons of plants. The interior of the home is stunning with all new paint, new LVT flooring, new custom shaker cabinets, quartz counters, 48” range w/ pot filler, 60” fridge, custom wine room, wet bar, custom tile showers in all bathrooms, floating European cabinets in primary bedroom, bidet toilet, and large bonus / game room with high ceilings and wood beams. Enclosed jacuzzi room, large covered patio, huge balcony w/ built in table. Great central location with strip views! Call today

    Zillow last checked:

    Listing updated:

    Listed by:

    Jason S. VanZant BS.0146787 702-301-7624,

    eXp Realty

    Bought with:

    Jeremy Lewis, S.0174922

    Keller Williams MarketPlace

    Source: LVR,MLS#: 2585997MLS LogoOriginating MLS: Greater Las Vegas Association of Realtors Inc

    Facts & features

    Interior

    Bedrooms & bathrooms
    • Bedrooms: 5
    • Bathrooms: 3
    • Full bathrooms: 1
    • 3/4 bathrooms: 2
    Primary bedroom
    • Description: Balcony,Ceiling Fan,Custom Closet,Walk-In Closet(s)
    • Dimensions: 14x30
    Bedroom 2
    • Description: Ceiling Fan,Upstairs,Walk-In Closet(s)
    • Dimensions: 12x11
    Bedroom 3
    • Description: Ceiling Fan,Mirrored Door
    • Dimensions: 12x11
    Bedroom 4
    • Description: Ceiling Fan,Downstairs
    • Dimensions: 12x11
    Bedroom 5
    • Description: Ceiling Fan,Downstairs
    • Dimensions: 12x11
    Primary bathroom
    • Description: Double Sink,Dual Flush Toilet
    Den
    • Description: Double Doors,Downstairs
    Dining room
    • Description: Kitchen/Dining Room Combo
    • Dimensions: 12x15
    Family room
    • Description: Ceiling Fan,Vaulted Ceiling
    • Dimensions: 10x14
    Great room
    • Description: Downstairs
    • Dimensions: 15x35
    Kitchen
    • Description: Breakfast Bar/Counter,Custom Cabinets,Island,Lighting Recessed,Luxury Vinyl Plank,Pantry,Quartz Countertops,Stainless Steel Appliances
    Living room
    • Description: Formal,Vaulted Ceiling
    • Dimensions: 20x16
    Heating
    • Central, Gas
    Cooling
    • Central Air, Electric
    Appliances
    • Included: Dishwasher, Disposal, Gas Range, Microwave, Refrigerator
    • Laundry: Electric Dryer Hookup, Gas Dryer Hookup, Main Level, Laundry Room
    Features
    • Bedroom on Main Level, Ceiling Fan(s), Central Vacuum
    • Flooring: Carpet, Luxury Vinyl Plank
    • Windows: Double Pane Windows
    • Number of fireplaces: 3
    • Fireplace features: Family Room, Gas, Living Room, Primary Bedroom
    Interior area
    • Total structure area: 3,416
    • Total interior livable area: 3,716 sqft

    Property

    Parking
    • Total spaces: 3
    • Parking features: Attached, Detached Carport, Garage, Garage Door Opener, Guest, Inside Entrance, Private, RV Gated, RV Access/Parking, RV Covered, RV Paved
    • Attached garage spaces: 2
    • Carport spaces: 1
    • Covered spaces: 3
    Features
    • Stories: 2
    • Patio & porch: Balcony, Covered, Enclosed, Patio
    • Exterior features: Balcony, Patio, Private Yard
    • Has private pool: Yes
    • Pool features: In Ground, Private, Waterfall
    • Has spa: Yes
    • Spa features: Indoor Hot Tub, In Ground
    • Fencing: Block,Back Yard
    • Has view: Yes
    • View description: City, Strip View
    Lot
    • Size: 0.39 Acres
    • Features: 1/4 to 1 Acre Lot, Back Yard, Corner Lot, Desert Landscaping, Landscaped, No Rear Neighbors, Rocks, Synthetic Grass
    Details
    • Additional structures: Guest House
    • Parcel number: 16214810007
    • Zoning description: Single Family
    • Horse amenities: None

    Construction

    Type & style
    • Home type: SingleFamily
    • Architectural style: Two Story
    • Property subtype: Single Family Residence
    Materials
    • Frame, Stucco
    • Roof: Tile
    Condition
    • Excellent,Resale
    • Year built: 1978

    Utilities & green energy

    • Electric: Photovoltaics None
    • Sewer: Public Sewer
    • Water: Public
    • Utilities for property: Cable Available, Underground Utilities
    Green energy
    • Energy efficient items: Windows

    Community & neighborhood

    Location
    • Region: Las Vegas
    • Subdivision: Watkins Glen

    HOA & financial

    HOA
    • Has HOA: No
    • Amenities included: None

    Other

    Other facts
    • Listing agreement: Exclusive Right To Sell
    • Listing terms: Cash,Conventional,VA Loan

    Price history

    DateEventPrice
    1/28/2026Listing removed$1,550,000$417/sqft
    Source: LVR #2718556 Report a problem
    9/12/2025Listed for sale$1,550,000$417/sqft
    Source: LVR #2718556 Report a problem
    9/12/2025Listing removed$1,550,000$417/sqft
    Source: LVR #2664252 Report a problem
    3/12/2025Listed for sale$1,550,000+63.2%$417/sqft
    Source: LVR #2664252 Report a problem
    7/17/2024Sold$950,000-9.5%$256/sqft
    Source: LVR #2585997 Report a problem
    7/2/2024Pending sale$1,049,999$283/sqft
    Source: LVR #2585997 Report a problem
    6/20/2024Contingent$1,049,999$283/sqft
    Source: LVR #2585997 Report a problem
    6/14/2024Price change$1,049,9990%$283/sqft
    Source: LVR #2585997 Report a problem
    6/8/2024Listed for sale$1,050,000+51.1%$283/sqft
    Source: LVR #2585997 Report a problem
    5/4/2008Listing removed$695,000$187/sqft
    Source: NCI #729836 Report a problem
    5/4/2008Price change$695,000-11.5%$187/sqft
    Source: NCI #729836 Report a problem
    3/1/2008Listed for sale$785,000$211/sqft
    Source: NCI #729836 Report a problem
    11/30/2007Listing removed$785,000$211/sqft
    Source: Obeo #729836 Report a problem
    11/14/2007Listed for sale$785,000$211/sqft
    Source: Obeo #729836 Report a problem

    Public tax history

    YearProperty taxesTax assessment
    2026$3,030 +3.5%$103,202 -2%
    2025$2,926 -3.2%$105,346 -1%
    2024$3,024 +7.4%$106,439 +12.2%
    2023$2,816 -2.8%$94,868 +3%
    2022$2,897 +34.3%$92,079 +3.7%
    2021$2,157 -6.4%$88,771 +1.8%
    2020$2,305 +4.1%$87,220 +1.7%
    2019$2,214 +6.5%$85,756
    2018$2,079 $85,756 +0.9%
    2017$2,079 $84,993 -0.8%
    2016$2,079 +0.2%$85,638 +4.4%
    2015$2,075 +2.6%$82,007 +29.3%
    2014$2,022 $63,429
    2013-- $63,429 +13%
    2012-- $56,137 -27.6%
    2011-- $77,555 -6.6%
    2010-- $83,035 -2.7%
    2009-- $85,318
    2008-- $85,318 -18.4%
    2007-- $104,496 +7.1%
    2006-- $97,564 +20.2%
    2005-- $81,151 +15.6%
    2004-- $70,203 +8.5%
    2003-- $64,677 -0.5%
    2002-- $64,990 +4.6%
    2001-- $62,110

    Find assessor info on the county website

    Neighborhood: Paradise

    Nearby schools

    GreatSchools rating
    Schools provided by the listing agent
    • Elementary: Thomas, Ruby S.,Thomas, Ruby S.
    • Middle: Orr William E.
    • High: Valley

    Source: LVR. This data may not be complete. We recommend contacting the local school district to confirm school assignments for this home.

    Get pre-qualified for a loan
    At Zillow Home Loans, we can pre-qualify you in as little as 5 minutes with no impact to your credit score.

    An equal housing lender. NMLS #10287.