Skip main navigation
Sold for $782,500
Street View
  • $782,500

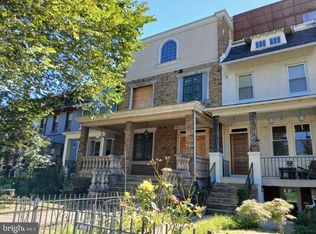
    3911 Kansas Ave NW Unit 2, Washington, DC 20011

    3beds
    1,678sqft
    Townhouse
    Built in 1913
    -- sqft lot
    $778,300 Zestimate®
    $466/sqft
    $4,187 Estimated rent

    Home value

    $778,300

    $739,000 - $817,000

    $4,187/mo

    Zestimate® history
    Loading
    Loading...

    Owner options

    List your home for rent

    $4,187/mo

    Rent Zestimate®

    Find your next renter with Zillow Rental Manager. Plus, with online applications, you can quickly screen prospective tenants – for free.

    Learn more

    $4,187/mo

    Rent Zestimate®

    Refinance and save

    $3,732/mo

    Est. payment

    Refinancing to a lower rate could help reduce your monthly payments and save thousands over the life of the loan.

    See today's rates

    $3,732/mo

    Est. payment

    Explore your selling options

    Work with a Zillow partner agent

    Leverage their expertise and Zillow's premium Showcase listings to get your home seen by more buyers.

    Get started

    List with your own agent

    Get your home in front of millions of buyers by listing it on Zillow.

    Learn how to do it

    Sell it yourself

    Take full control of how buyers see your home on Zillow by listing For Sale by Owner (FSBO).

    List your home

    What's special

    Stunning 3-bed, 3-bath two-level penthouse condo with luxurious finishes located in the heart of Petworth. Renovated in 2017, this elegant home features hardwood flooring, recessed lighting, solid-core doors, and high-end upgrades throughout. The gourmet kitchen is the centerpiece of the main level boasting Eclipse Custom Shop soft-close cabinets, quartz countertops, tiled backsplash, and large center island with bar-height seating. Aspiring chefs will love the sleek stainless steel Viking appliances including a 6-burner gas range, counter-depth fridge, microwave drawer, and range hood. Mix a drink at the bespoke cocktail bar and host a memorable evening with friends via the open and spacious main level that flows seamlessly through the kitchen, dining and living rooms. A large main level bedroom provides versatility as an in-home office or as a guest bedroom with an adjacent full bath and its own private balcony. The main level bath boasts a dual sink vanity, HansGrohe faucets, frameless glass stand-up shower with rain shower head, and tiled flooring. A sophisticated glass railing with motion-activated LED lights guides you to the upper level. When ready to unwind, step into the owners’ suite through elegant French doors and enjoy wide-plank hardwood flooring, generous closet space, and a second private balcony - perfect for your morning coffee with serene views of the rear yard. The spa-like en-suite owner's bath with massive walk-in shower and contemporary tiled finishes is your personal wellness retreat. A 3rd bedroom with its own en-suite bath bookends the second level rec space - ideally situated for a playroom, gym, or movie night in. As an added bonus, the designer furniture can convey, providing a truly turn-key home! Full-size washer and dryer conveniently located within the unit. Host an unforgettable BBQ or enjoy a nightcap under the stars on either of the two private balconies, each with peaceful views of the fully fenced rear yard. Dedicated off-street parking space located in the rear. With a "walk score" of 94, this gem is near it all. Just minutes to Georgia Ave-Petworth and Takoma Metro stations, countless restaurants, boutique shops, a local library, and more while outdoor enthusiasts will love the proximity to Rock Creek Park. Don’t miss this!

    Zillow last checked:

    Listing updated:

    Listed by:

    Sheena Saydam 202-793-3000,

    Keller Williams Capital Properties,

    Listing Team: Saydam Properties Group, Co-Listing Agent: Han T Saydam 301-281-1750,

    Keller Williams Capital Properties

    Bought with:

    Amanda Briggs, SP200201971

    Compass

    Source: Bright MLS,MLS#: DCDC2215114MLS Logo

    Facts & features

    Interior

    Bedrooms & bathrooms
    • Bedrooms: 3
    • Bathrooms: 3
    • Full bathrooms: 3
    • Main level bathrooms: 1
    • Main level bedrooms: 1
    Basement
    • Area: 0
    Heating
    • Forced Air, Electric
    Cooling
    • Central Air, Electric
    Appliances
    • Included: Microwave, Dishwasher, Disposal, Dryer, Energy Efficient Appliances, Oven/Range - Gas, Range Hood, Refrigerator, Six Burner Stove, Stainless Steel Appliance(s), Washer, Electric Water Heater
    • Laundry: Washer In Unit, Dryer In Unit
    Features
    • Bathroom - Walk-In Shower, Soaking Tub, Ceiling Fan(s), Dining Area, Open Floorplan, Kitchen - Gourmet, Kitchen Island, Recessed Lighting, Upgraded Countertops, Entry Level Bedroom, Family Room Off Kitchen, Primary Bath(s)
    • Flooring: Ceramic Tile, Wood
    • Doors: French Doors
    • Windows: Window Treatments
    • Has basement: No
    • Has fireplace: No
    Interior area
    • Total structure area: 1,678
    • Total interior livable area: 1,678 sqft
    • Finished area above ground: 1,678
    • Finished area below ground: 0

    Property

    Parking
    • Total spaces: 1
    • Parking features: Parking Space Conveys, Off Street
    Accessibility
    • Accessibility features: None
    Features
    • Levels: Two
    • Stories: 2
    • Patio & porch: Porch, Patio
    • Exterior features: Balcony
    • Pool features: None
    • Fencing: Full
    Lot
    • Features: Chillum-Urban Land Complex
    Details
    • Additional structures: Above Grade, Below Grade
    • Parcel number: 2906//2061
    • Zoning: RF-1
    • Special conditions: Standard

    Construction

    Type & style
    • Home type: Townhouse
    • Architectural style: Traditional
    • Property subtype: Townhouse
    Materials
    • Brick, Combination
    • Foundation: Slab
    • Roof: Shingle
    Condition
    • New construction: No
    • Year built: 1913

    Utilities & green energy

    • Sewer: Public Sewer
    • Water: Public

    Community & neighborhood

    Security
    • Security features: Main Entrance Lock
    Location
    • Region: Washington
    • Subdivision: Petworth

    HOA & financial

    HOA
    • Has HOA: No
    • Amenities included: None
    • Services included: Trash, Water, Reserve Funds, Maintenance Structure, Maintenance Grounds
    • Association name: Lily's Pad Condominium
    Other fees
    • Condo and coop fee: $250 monthly

    Other

    Other facts
    • Listing agreement: Exclusive Right To Sell
    • Ownership: Condominium

    Price history

    DateEventPrice
    1/16/2026Sold$782,500-0.9%$466/sqft
    Source: Bright MLS #DCDC2215114 Report a problem
    11/6/2025Price change$789,999-1.3%$471/sqft
    Source: Bright MLS #DCDC2215114 Report a problem
    10/9/2025Listed for sale$799,999+0.6%$477/sqft
    Source: Bright MLS #DCDC2215114 Report a problem
    3/26/2018Sold$795,000$474/sqft
    Source: Public Record Report a problem

    Public tax history

    YearProperty taxesTax assessment
    2025$6,525 +0.2%$873,140 +0.5%
    2024$6,514 +1.2%$868,580 +1.4%
    2023$6,440 +8.5%$856,340 +8.3%
    2022$5,937 -0.6%$790,970 -0.2%
    2021$5,976 -1.8%$792,660 +0.1%
    2020$6,087 $791,840

    Find assessor info on the county website

    Neighborhood: Sixteenth Street Heights

    Nearby schools

    GreatSchools rating
    Schools provided by the listing agent
    • Elementary: Powell
    • Middle: Macfarland
    • High: Roosevelt High School At Macfarland
    • District: District Of Columbia Public Schools

    Source: Bright MLS. This data may not be complete. We recommend contacting the local school district to confirm school assignments for this home.

    Get a cash offer in 3 minutes
    Find out how much your home could sell for in as little as 3 minutes with a no-obligation cash offer.
    Estimated market value
    $778,300
    Get a cash offer in 3 minutes
    Find out how much your home could sell for in as little as 3 minutes with a no-obligation cash offer.
    Estimated market value
    $778,300