Skip main navigation
Sold for $343,000
  • $343,000

    3911 Lado Dr, Wesley Chapel, FL 33543

    3beds
    1,908sqft
    Mobile Home
    Built in 2014
    1.04 Acres Lot
    $333,700 Zestimate®
    $180/sqft
    $1,714 Estimated rent

    Home value

    $333,700

    $300,000 - $370,000

    $1,714/mo

    Zestimate® history
    Loading
    Loading...

    Owner options

    List your home for rent

    $1,714/mo

    Rent Zestimate®

    Find your next renter with Zillow Rental Manager. Plus, with online applications, you can quickly screen prospective tenants – for free.

    Learn more

    $1,714/mo

    Rent Zestimate®

    Refinance and save

    $2,369/mo

    Est. payment

    Refinancing to a lower rate could help reduce your monthly payments and save thousands over the life of the loan.

    See today's rates

    $2,369/mo

    Est. payment

    Explore your selling options

    Work with a Zillow partner agent

    Leverage their expertise and Zillow's premium Showcase listings to get your home seen by more buyers.

    Get started

    List with your own agent

    Get your home in front of millions of buyers by listing it on Zillow.

    Learn how to do it

    Sell it yourself

    Take full control of how buyers see your home on Zillow by listing For Sale by Owner (FSBO).

    List your home

    What's special

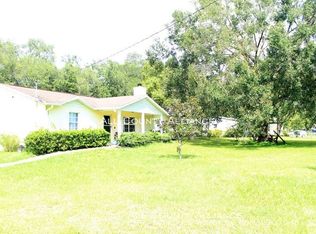
    Meticulously Maintained & Move-In Ready Home on Over 1 Acre in Wesley Chapel! Don’t miss this incredible opportunity to own a beautifully cared-for triple-wide Palm Harbor Village home nestled on just over 1 acre, surrounded by majestic oak trees—offering the perfect blend of privacy and convenience. Located in the heart of Wesley Chapel, you’ll enjoy peaceful rural charm while being just minutes from shopping, dining, and medical facilities. Built in 2014, this spacious home boasts 1,908 sq. ft. of comfortable living space, featuring 3 bedrooms, 2 bathrooms, and countless upgrades throughout. Step inside to find drywall construction, crown molding, rounded corners, and freshly painted interiors and exteriors. The bright, open floor plan includes a massive living room with coffered ceilings, large windows that overlook the serene backyard, recessed lighting, and a ceiling fan—perfect for relaxing or entertaining. The kitchen is a chef’s dream with stainless steel appliances, ceramic tile flooring, ample cabinetry, and an open flow into the dining room and living area, creating a seamless space for gatherings. The owner’s suite is a true retreat, offering space for a king-sized bed and full furniture set. Enjoy not one, but two walk-in closets, a tray ceiling, and elegant crown molding. French doors lead into a spacious den or Florida room, ideal for a home office, reading nook, or relaxation zone. The luxurious ensuite bath features double-height vanities, a custom walk-in tile shower, garden tub, and ceramic tile floors. On the opposite side of the home, you'll find two additional bedrooms with built-in closets, ceiling fans, and cozy carpeting—perfect for family or guests. The guest bathroom includes a tub/shower combo, tile backsplash, and ceramic flooring, conveniently located between both rooms. Also, don't forget the two-car attached heated and cooled garage (Mini-Split unit) with plenty of storage. The free-standing shed in the back corner has plenty of shelving and power. Step outside to your private backyard oasis, partially fenced and perfect for a playset, pets, or simply enjoying the peaceful outdoors. Also, includes a John Deere D130 riding mower and 9,000-watt gasoline powered generator purchased in 2022. Located just minutes from Publix, Lowe’s, and top-rated schools, with easy access to Hwy 301, I-4, and the Crosstown Expressway—this home truly checks all the boxes. Schedule your showing today and discover your new sanctuary in Wesley Chapel!

    Zillow last checked:

    Listing updated:

    Listed by:

    Troy Duprey 304-433-2237,

    KELLER WILLIAMS RLTY NEW TAMPA 813-994-4422,

    Susan Duprey 813-696-4114,

    KELLER WILLIAMS RLTY NEW TAMPA

    Bought with:

    Christine Cassidy, 3522819

    AGILE GROUP REALTY

    Source: Stellar MLS,MLS#: TB8371034MLS LogoOriginating MLS: Suncoast Tampa

    Facts & features

    Interior

    Bedrooms & bathrooms
    • Bedrooms: 3
    • Bathrooms: 2
    • Full bathrooms: 2
    Rooms
    • Room types: Den/Library/Office, Utility Room
    Primary bedroom
    • Features: Ceiling Fan(s), En Suite Bathroom, Walk-In Closet(s)
    • Level: First
    • Area: 195 Square Feet
    • Dimensions: 13x15
    Bedroom 2
    • Features: Ceiling Fan(s), Built-in Closet
    • Level: First
    • Area: 130 Square Feet
    • Dimensions: 13x10
    Bedroom 3
    • Features: Ceiling Fan(s), Built-in Closet
    • Level: First
    • Area: 130 Square Feet
    • Dimensions: 13x10
    Primary bathroom
    • Features: Dual Sinks, Garden Bath, Shower No Tub
    • Level: First
    • Area: 117 Square Feet
    • Dimensions: 13x9
    Den
    • Level: First
    • Area: 208 Square Feet
    • Dimensions: 16x13
    Dining room
    • Level: First
    • Area: 204 Square Feet
    • Dimensions: 17x12
    Kitchen
    • Features: Breakfast Bar
    • Level: First
    • Area: 273 Square Feet
    • Dimensions: 21x13
    Laundry
    • Level: First
    • Area: 48 Square Feet
    • Dimensions: 6x8
    Living room
    • Level: First
    • Area: 273 Square Feet
    • Dimensions: 21x13
    Heating
    • Central, Electric
    Cooling
    • Central Air
    Appliances
    • Included: Dishwasher, Dryer, Electric Water Heater, Microwave, Range, Refrigerator, Washer
    • Laundry: Inside, Laundry Room
    Features
    • Built-in Features, Ceiling Fan(s), Coffered Ceiling(s), Crown Molding, Eating Space In Kitchen, High Ceilings, Kitchen/Family Room Combo, Living Room/Dining Room Combo, Open Floorplan, Thermostat, Tray Ceiling(s), Walk-In Closet(s)
    • Flooring: Carpet, Ceramic Tile, Laminate
    • Windows: Double Pane Windows, Window Treatments
    • Has fireplace: No
    Interior area
    • Total structure area: 2,444
    • Total interior livable area: 1,908 sqft

    Property

    Parking
    • Total spaces: 2
    • Parking features: Covered, Driveway, Garage Door Opener, RV Access/Parking
    • Attached garage spaces: 2
    • Has uncovered spaces: Yes
    • Details: Garage Dimensions: 24x21
    Features
    • Levels: One
    • Stories: 1
    • Exterior features: Rain Gutters, Storage
    • Fencing: Chain Link
    • Has view: Yes
    • View description: Trees/Woods
    Lot
    • Size: 1.04 Acres
    • Features: In County, Level
    • Residential vegetation: Mature Landscaping, Trees/Landscaped
    Details
    • Additional structures: Shed(s), Storage
    • Parcel number: 2426200010000006870
    • Zoning: AR
    • Special conditions: None

    Construction

    Type & style
    • Home type: MobileManufactured
    • Property subtype: Mobile Home
    Materials
    • Vinyl Siding
    • Foundation: Crawlspace
    • Roof: Shingle
    Condition
    • New construction: No
    • Year built: 2014

    Utilities & green energy

    • Sewer: Septic Tank
    • Water: Public
    • Utilities for property: BB/HS Internet Available, Cable Available, Electricity Connected, Water Connected

    Community & HOA

    Community
    • Security: Security System, Security System Owned
    • Pet fee: $0 monthly
    • Subdivision: WILLIAMS NEW RIVER ACRES
    HOA
    • Has HOA: No
    Location
    • Region: Wesley Chapel

    Financial & listing details

    • Price per square foot: $180/sqft
    • Tax assessed value: $243,655
    • Annual tax amount: $1,213
    • Date on market: 4/7/2025
    • Cumulative days on market: 7 days
    • Listing terms: Cash,Conventional,FHA,VA Loan
    • Ownership: Fee Simple
    • Total actual rent: 0
    • Electric utility on property: Yes
    • Road surface type: Asphalt, Paved
    • Body type: Triple Wide

    Price history

    DateEventPrice
    5/20/2025Sold$343,000+0.9%$180/sqft
    Source: Stellar MLS #TB8371034 Report a problem
    4/14/2025Pending sale$340,000$178/sqft
    Source: Stellar MLS #TB8371034 Report a problem
    4/7/2025Listed for sale$340,000+739.5%$178/sqft
    Source: Stellar MLS #TB8371034 Report a problem
    2/4/2016Sold$40,500$21/sqft
    Source: Public Record Report a problem
    7/2/2015Sold$40,500-10%$21/sqft
    Source: Public Record Report a problem
    6/24/2015Pending sale$45,000$24/sqft
    Source: SILVER OAKS REALTY, INC. #T2711547 Report a problem
    8/16/2014Listed for sale$45,000$24/sqft
    Source: SILVER OAKS REALTY, INC. (695200) #T2711547 Report a problem

    Public tax history

    YearProperty taxesTax assessment
    2024$1,214 +4.9%$100,380
    2023$1,157 +12.8%$100,380 +3%
    2022$1,026 +3.3%$97,460 +6.1%
    2021$994 +2.4%$91,880 +1.4%
    2020$970 +3%$90,620 +2.3%
    2019$942 $88,590 +1.9%
    2018$942 +2.9%$86,946
    2017$915 +1.2%$86,946 +12.1%
    2016$904 -7.3%$77,589 +54.9%
    2015$976 +1.7%$50,082 -0.9%
    2014$959 $50,551 +4.3%
    2013-- $48,490 -1.6%
    2012-- $49,265 -2.8%
    2011-- $50,699 -1.6%
    2010-- $51,504 -35.5%
    2009-- $79,907 -1.4%
    2008-- $81,020 +20.2%
    2007-- $67,426 -1.8%
    2006-- $68,665 +4.1%
    2005-- $65,962 +18.7%
    2004-- $55,557 +9.6%
    2003-- $50,670 -0.5%
    2002-- $50,938 +23.5%
    2000-- $41,252
    1999-- $41,252
    Find assessor info on the county website

    Neighborhood: Williams New River Acres

    Nearby schools

    GreatSchools rating
    Schools provided by the listing agent
    • Elementary: Chester W Taylor Elemen-PO
    • Middle: Raymond B Stewart Middle-PO
    • High: Zephryhills High School-PO

    Source: Stellar MLS. This data may not be complete. We recommend contacting the local school district to confirm school assignments for this home.

    Get a cash offer in 3 minutes
    Find out how much your home could sell for in as little as 3 minutes with a no-obligation cash offer.
    Estimated market value
    $333,700
    Get a cash offer in 3 minutes
    Find out how much your home could sell for in as little as 3 minutes with a no-obligation cash offer.
    Estimated market value
    $333,700