You've found your dream home on the beautiful, private, all-sports Watkins Lake! This 2500+ SF, 4-bedroom, 3-bath home was remodeled in 2020 and ready for you to move right in. You'll love the large kitchen complete with island w/seating, walk-in pantry and dining area that has plenty of room for your large table. The great room includes a fireplace, vaulted ceilings, large windows, and skylights that bring in the natural light and allow for breathtaking views. Head out to your 1,500sf of Trex decking, a perfect place to take in the view or entertain family and friends. The primary suite is a perfect retreat after a long day on the lake and features a private bath w/ soaking tub and walk-in closet. Step outside to head to the lake to enjoy the sandy bottom all the way out to the end of the dock. Space for all the water toys. The lakeside patio is sun-soaked by day and has a fire pit perfect for s'mores by night.
Active
$899,000
3911 Lakewood Dr, Waterford, MI 48329
4beds
2,570sqft
Single Family Residence
Built in 1928
0.31 Acres Lot
$856,800 Zestimate®
$350/sqft
$8/mo HOA
What's special
Walk-in closetVaulted ceilingsWalk-in pantry
- 3 days |
- 1,451 |
- 102 |
Zillow last checked:
Listing updated:
Listed by:
Karen Greenwood 248-672-1777,
Coldwell Banker Professionals 248-644-6300
Source: MichRIC,MLS#: 26044018
Facts & features
Interior
Bedrooms & bathrooms
- Bedrooms: 4
- Bathrooms: 3
- Full bathrooms: 3
- Main level bedrooms: 1
Primary bedroom
- Level: Upper
- Area: 552
- Dimensions: 24.00 x 23.00
Bedroom 2
- Level: Main
- Area: 160
- Dimensions: 16.00 x 10.00
Bedroom 3
- Level: Upper
- Area: 342
- Dimensions: 19.00 x 18.00
Bedroom 4
- Level: Upper
- Area: 169
- Dimensions: 13.00 x 13.00
Primary bathroom
- Level: Upper
- Area: 168
- Dimensions: 14.00 x 12.00
Bathroom 1
- Level: Main
- Area: 54
- Dimensions: 9.00 x 6.00
Bathroom 2
- Level: Upper
- Area: 50
- Dimensions: 10.00 x 5.00
Dining area
- Level: Main
- Area: 160
- Dimensions: 20.00 x 8.00
Great room
- Level: Main
- Area: 525
- Dimensions: 35.00 x 15.00
Kitchen
- Level: Main
- Area: 275
- Dimensions: 25.00 x 11.00
Laundry
- Level: Upper
- Area: 42
- Dimensions: 7.00 x 6.00
Utility room
- Level: Main
- Area: 160
- Dimensions: 16.00 x 10.00
Heating
- Forced Air
Cooling
- Central Air
Appliances
- Included: Dishwasher, Disposal, Dryer, Microwave, Range, Refrigerator, Washer
- Laundry: Upper Level
Features
- Center Island, Eat-in Kitchen, Pantry
- Basement: Crawl Space
- Number of fireplaces: 1
- Fireplace features: Other
Interior area
- Total structure area: 2,570
- Total interior livable area: 2,570 sqft
Video & virtual tour
Property
Parking
- Total spaces: 2
- Parking features: Garage Door Opener, Attached
- Garage spaces: 2
Features
- Stories: 3
- On waterfront: Yes
- Waterfront features: Lake
- Body of water: Watkins Lake
Lot
- Size: 0.31 Acres
- Dimensions: 60 x 222
- Features: Shrubs/Hedges
Details
- Parcel number: 1314152010
Construction
Type & style
- Home type: SingleFamily
- Architectural style: Cape Cod,Chalet,Colonial
- Property subtype: Single Family Residence
Materials
- HardiPlank Type
Condition
- New construction: No
- Year built: 1928
Utilities & green energy
- Sewer: Public Sewer
- Water: Public
Community & HOA
HOA
- Has HOA: Yes
- Services included: Other
- HOA fee: $100 annually
Location
- Region: Waterford
Financial & listing details
- Price per square foot: $350/sqft
- Tax assessed value: $207,220
- Annual tax amount: $8,134
- Date on market: 8/20/2026
- Listing terms: Cash,Conventional
- Road surface type: Paved
Estimated market value
$856,800
$814,000 - $900,000
$3,118/mo
Price history
| Date | Event | Price |
|---|---|---|
| 8/20/2026 | Listed for sale | $899,000$350/sqft |
Source:  MichRIC #26044018 Report a problem MichRIC #26044018 Report a problem | ||
Public tax history
| Year | Property taxes | Tax assessment |
|---|---|---|
| 2025 | $7,593 +5.6% | $331,430 +5.3% |
| 2024 | $7,192 +4.3% | $314,890 +8.1% |
| 2023 | $6,893 +5.5% | $291,410 +6.1% |
| 2022 | $6,536 +0.3% | $274,690 +8% |
| 2021 | $6,514 | $254,460 +2% |
| 2020 | -- | $249,380 +6.8% |
| 2019 | $12,730 +118.7% | $233,450 +11.1% |
| 2018 | $5,821 | $210,100 |
| 2017 | -- | $210,100 +6.2% |
| 2016 | -- | $197,880 +11.8% |
| 2015 | -- | $177,050 +5.9% |
| 2014 | -- | $167,240 +8.2% |
| 2011 | -- | $154,520 -13.6% |
| 2010 | $5,947 -9.3% | $178,900 -21.1% |
| 2009 | $6,555 | $226,830 |
Find assessor info on the county website
Monthly payment
Est. payment
Payment breakdown
Explore the cost of this home by adjusting the details. Changes won't be saved.Climate risks
Neighborhood: 48329
Nearby schools
GreatSchools rating
- 6/10Cooley Elementary SchoolGrades: K-5Distance: 0.4 mi
- 5/10Pierce Middle SchoolGrades: 6-8Distance: 1.3 mi
- 7/10Waterford Kettering High SchoolGrades: 7-12Distance: 1.5 mi
- $297,5003 bd1 ba1.5k sqft3910 Lakewood Dr, Waterford, MI 48329Off Market
- $398,7003 bd3 ba1.8k sqft3920 Lakewood Dr, Waterford, MI 48329Off Market
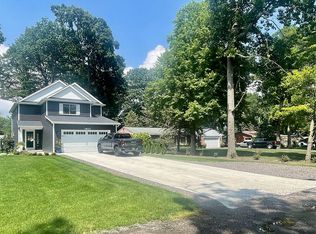
- $375,1004 bd2 ba1.9k sqft3888 Lakewood Dr, Waterford, MI 48329Off Market
- $386,7003 bd3 ba1.7k sqft3930 Lakewood Dr, Waterford, MI 48329Off Market
- $612,6103 bd2 ba1.5k sqft3889 Lakewood Dr, Waterford, MI 48329Sold
- $225,4000.69 acres3952 Lakewood Dr, Waterford, MI 48329Off Market
- $426,5003 bd2 ba2.1k sqft3860 Lakewood Dr, Waterford, MI 48329Off Market
- $740,7003 bd1 ba1.1k sqft3921 Lakewood Dr, Waterford, MI 48329Off Market
A local agent can set up tours, give advice and negotiate with sellers.
