Skip main navigation
Off market
  • $1,187,900

    3911 Lees Ave, Long Beach, CA 90808

    4beds
    1,797sqft
    SingleFamily
    Built in 1953
    5,662 Square Feet Lot
    $1,187,900 Zestimate®
    $661/sqft
    $4,987 Estimated rent

    Home value

    $1,187,900

    $1.13M - $1.26M

    $4,987/mo

    Zestimate® history
    Loading
    Loading...

    Owner options

    List your home for rent

    $4,987/mo

    Rent Zestimate®

    Find your next renter with Zillow Rental Manager. Plus, with online applications, you can quickly screen prospective tenants – for free.

    Learn more

    $4,987/mo

    Rent Zestimate®

    Refinance and save

    $7,522/mo

    Est. payment

    Refinancing to a lower rate could help reduce your monthly payments and save thousands over the life of the loan.

    See today's rates

    $7,522/mo

    Est. payment

    Explore your selling options

    Work with a Zillow partner agent

    Leverage their expertise and Zillow's premium Showcase listings to get your home seen by more buyers.

    Get started

    List with your own agent

    Get your home in front of millions of buyers by listing it on Zillow.

    Learn how to do it

    Sell it yourself

    Take full control of how buyers see your home on Zillow by listing For Sale by Owner (FSBO).

    List your home

    What's special

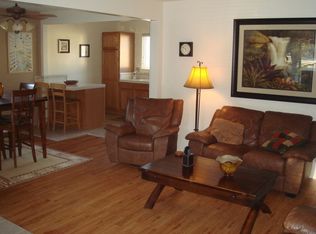
    You are home! Imagine coming home to this beautify renovated East facing home with an open floor plan. Your opportunity to own in the exclusive Carson Park area of Long Beach CA. The home is meticulously landscaped and cared for. The home has 4 bedrooms, separate laundry room. The den has large sliding glass doors leading to the patio and pool perfect for indoor-outdoor living. The large kitchen was renovated with granite counters and cabinets with a gas range. The kitchen flows through the dining area and living room. Imagine enjoying the morning sun with your coffee and breakfast in the dining area sitting in front of the bay window or relaxing with the serenity of the morning on the large front porch. The primary bedroom offers two closets and the hall bathrooms have floor to ceiling custom tile work. Dual pain windows and additional upgrades throughout the home. Plenty of room for an RV, Boat or off-street parking with the long driveway and dedicated 2 car detached garage. This home can easily be 5 bedrooms if needed or offering a private guest room for guests. Hardwood floors through and new carpeting in bedrooms and stairs. Both bathrooms have been renovated giving you the perception you are in a luxurious hotel. Fantastic location, friendly community neighborhood. Exceptional Award-winning schools. Located near Heartwell Park Gold Course/park, El Dorado Park & Nature Center. A home in this condition is rarely available and is move in ready! Virtual tour is available.

    This property is off market, which means it's not currently listed for sale or rent on Zillow. This may be different from what's available on other websites or public sources.

    Facts & features

    Interior

    Bedrooms & bathrooms
    • Bedrooms: 4
    • Bathrooms: 2
    • Full bathrooms: 2
    Heating
    • Forced air
    Cooling
    • Central
    Appliances
    • Included: Garbage disposal, Range / Oven
    • Laundry: Inside
    Features
    • Granite Counters, Open Floorplan, Ceiling Fan(s)
    • Flooring: Carpet, Hardwood
    • Doors: Mirror Closet Door(s)
    • Windows: Insulated Windows, Drapes
    • Common walls with other units/homes: No Common Walls
    Interior area
    • Total interior livable area: 1,797 sqft

    Property

    Parking
    • Total spaces: 2
    Features
    • Levels: Two
    • Patio & porch: Covered, Slab
    • Exterior features: Stucco
    • Pool features: In Ground, Private
    Lot
    • Size: 5,662 sqft
    • Features: Front Yard, Level with Street
    Details
    • Parcel number: 7070002030
    • Special conditions: Standard

    Construction

    Type & style
    • Home type: SingleFamily
    • Architectural style: Conventional
    Materials
    • Roof: Composition
    Condition
    • Updated/Remodeled
    • Year built: 1953

    Utilities & green energy

    • Sewer: Public Sewer
    • Water: Public
    • Utilities for property: Sewer Connected

    Community & neighborhood

    Location
    • Region: Long Beach

    Other

    Other facts
    • City: Long Beach
    • CommonWalls: No Common Walls
    • ConstructionMaterials: Stucco
    • CountyOrParish: Los Angeles
    • HighSchoolDistrict: Long Beach Unified
    • PropertyType: Residential
    • Roof: Composition
    • StateOrProvince: CA
    • StreetSuffix: Avenue
    • YearBuiltSource: Assessor
    • StandardStatus: Pending
    • ArchitecturalStyle: Traditional
    • LaundryFeatures: Inside
    • CommunityFeatures: Sidewalks, Curbs, Street Lights
    • EatingArea: Area, Country Kitchen
    • LotFeatures: Front Yard, Level with Street
    • SpecialListingConditions: Standard
    • PreviousStandardStatus: Active Under Contract
    • PoolFeatures: In Ground, Private
    • RoomType: Living Room, Main Floor Bedroom, Master Bedroom, Den, Kitchen, Laundry
    • PatioAndPorchFeatures: Covered, Slab
    • FoundationDetails: Raised
    • Appliances: Gas Oven, Gas Range, Gas Water Heater, Disposal
    • DirectionFaces: East
    • ParkingFeatures: Driveway, Street, Garage Faces Front
    • InteriorFeatures: Granite Counters, Open Floorplan, Ceiling Fan(s)
    • PropertyCondition: Updated/Remodeled
    • WindowFeatures: Insulated Windows, Drapes
    • MLSAreaMajor: 25 - Carson Park
    • Levels: Two
    • RoadSurfaceType: Paved
    • ElevationUnits: Feet
    • LivingAreaUnits: Square Feet
    • WaterSource: Public
    • LotSizeSource: Assessor
    • Utilities: Sewer Connected
    • Flooring: Carpet, Wood
    • AttachedGarageYN: 0
    • Country: US
    • RoomBathroomFeatures: Shower, Remodeled, Upgraded, Granite Counters
    • TaxTractNumber: 16619
    • Sewer: Public Sewer
    • Cooling: Central Air
    • Heating: Central
    • DoorFeatures: Mirror Closet Door(s)
    • SeniorCommunityYN: 0
    • ParcelNumber: 7070002030
    • Road surface type: Paved

    Price history

    DateEventPrice
    8/6/2020Sold$825,000+5.8%$459/sqft
    Source: CRMLS #OC20124040 Report a problem
    7/8/2020Pending sale$779,999$434/sqft
    Source: RE/MAX TerraSol #OC20124040 Report a problem
    6/26/2020Listed for sale$779,999$434/sqft
    Source: California Regional MLS #OC20124040 Report a problem

    Public tax history

    YearProperty taxesTax assessment
    2025$11,761 +4.5%$893,004 +2%
    2024$11,255 +1.7%$875,495 +2%
    2023$11,068 +6.6%$858,329 +2%
    2022$10,382 +2%$841,500 +2%
    2021$10,180 +115.3%$825,000 +126.1%
    2020$4,729 $364,874 +4.6%
    2019$4,729 +8.3%$348,726 +2%
    2018$4,367 $341,889 +2%
    2017$4,367 +1.2%$335,186 +2%
    2016$4,316 +7.7%$328,615 +1.5%
    2015$4,006 +4.8%$323,680 +2%
    2014$3,821 $317,340 +2.5%
    2012-- $309,714 +2%
    2011-- $303,642 +0.8%
    2010-- $301,374 -0.2%
    2009-- $302,091 +2%
    2008-- $296,169 +2%
    2007-- $290,363 +2%
    2006-- $284,671
    2005-- $284,671 +4%
    2004-- $273,619 +1.9%
    2003-- $268,605 +2%
    2002-- $263,339 +6.6%
    2000-- $247,000

    Find assessor info on the county website

    Neighborhood: The Plaza

    Nearby schools

    GreatSchools rating
    Schools provided by the listing agent
    • Middle: Marshall
    • High: Lakewood
    • District: Long Beach Unified

    Source: The MLS. This data may not be complete. We recommend contacting the local school district to confirm school assignments for this home.

    Get a cash offer in 3 minutes
    Find out how much your home could sell for in as little as 3 minutes with a no-obligation cash offer.
    Estimated market value
    $1,187,900
    Get a cash offer in 3 minutes
    Find out how much your home could sell for in as little as 3 minutes with a no-obligation cash offer.
    Estimated market value
    $1,187,900