Skip main navigation
Off market
  • $334,300

    3911 Lighthouse Ln, Hopewell, VA 23860

    3beds
    1,732sqft
    Detached
    Built in 2010
    7,840 Square Feet Lot
    $334,300 Zestimate®
    $193/sqft
    $2,151 Estimated rent

    Home value

    $334,300

    $318,000 - $351,000

    $2,151/mo

    Zestimate® history
    Loading
    Loading...

    Owner options

    List your home for rent

    $2,151/mo

    Rent Zestimate®

    Find your next renter with Zillow Rental Manager. Plus, with online applications, you can quickly screen prospective tenants – for free.

    Learn more

    $2,151/mo

    Rent Zestimate®

    Refinance and save

    $2,091/mo

    Est. payment

    Refinancing to a lower rate could help reduce your monthly payments and save thousands over the life of the loan.

    See today's rates

    $2,091/mo

    Est. payment

    Explore your selling options

    Work with a Zillow partner agent

    Leverage their expertise and Zillow's premium Showcase listings to get your home seen by more buyers.

    Get started

    List with your own agent

    Get your home in front of millions of buyers by listing it on Zillow.

    Learn how to do it

    Sell it yourself

    Take full control of how buyers see your home on Zillow by listing For Sale by Owner (FSBO).

    List your home

    What's special

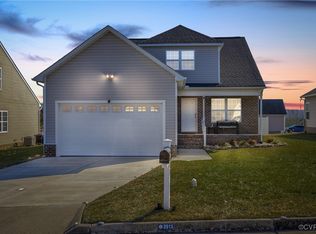

    CHARMING ANCHOR POINTE RANCHER WITHIN WALKING DISTANCE OF MARINA! This charming property nestled on the outskirts of Hopewell City provides the care-free lifestyle fit for any family! Enjoy this quiet neighborhood of Eagle Cove @ Anchor Pointe w/wonderful amenities including pool, tennis courts and minutes from kids playground and soccer fields. Be welcomed into a cozy foyer revealing the incredibly open floor plan with dramatic vaulted ceilings! Buyers will enjoy 3 BR, 2 BA, 1,732 sq ft & the joys of easy first floor living. Offering split living, floor plan provides separated primary BR & secondary BR's. Gleaming hardwood flooring adorn living and dining rooms as well as kitchen. Formal living room has tons of potential as office/study or even a playroom for the kids. Formal dining room is perfect for entertaining w/easy flow into the living areas, making conversation among guests a breeze. Kitchen is a gourmet space featuring elevated ceiling, bar-seating, recessed lights & pantry. Family room is very spacious also giving access to the outdoor space revealing a stellar flat backyard. Primary BR is the ultimate oasis w/WIC & private en suite w/dual vanity, garden tub & WI shower.

    This property is off market, which means it's not currently listed for sale or rent on Zillow. This may be different from what's available on other websites or public sources.

    Facts & features

    Interior

    Bedrooms & bathrooms
    • Bedrooms: 3
    • Bathrooms: 2
    • Full bathrooms: 2
    • Main level bathrooms: 2
    Heating
    • Heat pump, Electric
    Cooling
    • Central
    Appliances
    • Included: Dishwasher, Microwave
    • Laundry: Washer Hookup, Dryer Hookup
    Features
    • Ceiling Fan(s), Kitchen Island, Pantry, Double Vanity, Recessed Lighting, Walk-In Closet(s), High Ceilings, Eat-in Kitchen, Formal Dining Room, Soaking Tub, 1st Floor Bedroom
    • Flooring: Hardwood
    • Windows: Bay Window(s)
    • Attic: Pull Down Stairs
    • Has fireplace: No
    Interior area
    • Structure area source: Per Tax
    • Total interior livable area: 1,732 sqft

    Property

    Parking
    • Total spaces: 2
    • Parking features: Garage - Attached
    Features
    • Patio & porch: Deck, Stoop, Front Porch
    • Exterior features: Vinyl, Brick
    • Pool features: Community
    • Frontage length: 0.0000
    Lot
    • Size: 7,840 sqft
    Details
    • Parcel number: 2860185
    • Zoning: R4
    • Zoning description: R4

    Construction

    Type & style
    • Home type: SingleFamily
    • Architectural style: Ranch
    • Property subtype: Detached
    Materials
    • Frame
    • Foundation: Crawl/Raised
    • Roof: Composition
    Condition
    • Year built: 2010

    Utilities & green energy

    • Sewer: Public Sewer
    • Water: Public Water

    Community & neighborhood

    Location
    • Region: Hopewell

    HOA & financial

    HOA
    • Has HOA: Yes
    • HOA fee: $43 monthly
    • Services included: Snow Removal, Common Area, Pool, Comm Ar Mnt

    Other

    Other facts
    • Flooring: Wood, Carpet-Part
    • Sewer: Public Sewer
    • Zoning: R4
    • Appliances: Dishwasher, Disposal, Microwave, Electric Water Heater
    • InteriorFeatures: Ceiling Fan(s), Kitchen Island, Pantry, Double Vanity, Recessed Lighting, Walk-In Closet(s), High Ceilings, Eat-in Kitchen, Formal Dining Room, Soaking Tub, 1st Floor Bedroom
    • Roof: Shingle, Composition
    • Heating: Electric, Hot Water
    • ArchitecturalStyle: Ranch
    • AttachedGarageYN: true
    • HeatingYN: true
    • PatioAndPorchFeatures: Deck, Stoop, Front Porch
    • CoolingYN: true
    • GarageYN: 1
    • AssociationYN: 1
    • RoomsTotal: 7
    • AssociationFeeIncludes: Snow Removal, Common Area, Pool, Comm Ar Mnt
    • ConstructionMaterials: Frame, Vinyl Siding, Brick, Drywall
    • PoolPrivateYN: True
    • MainLevelBathrooms: 2
    • FarmLandAreaUnits: Square Feet
    • Cooling: Central Air
    • YearBuiltDetails: Actual
    • LaundryFeatures: Washer Hookup, Dryer Hookup
    • PoolFeatures: Community
    • Attic: Pull Down Stairs
    • WaterSource: Public Water
    • PropertySubType: Detached
    • ZoningDescription: R4
    • WindowFeatures: Bay Window(s)
    • FrontageLength: 0.0000
    • BuildingAreaSource: Per Tax
    • BelowGradeFinishedAreaSource: Per Tax
    • MlsStatus: Pending
    • TaxAnnualAmount: 2095.00

    Price history

    DateEventPrice
    2/25/2021Sold$238,500+6%$138/sqft
    Source: CVRMLS #2034581 Report a problem
    1/16/2021Pending sale$224,900$130/sqft
    Source: Long & Foster REALTORS #2034581 Report a problem
    1/15/2021Listed for sale$224,900$130/sqft
    Source: Long & Foster REALTORS #2034581 Report a problem
    11/23/2020Pending sale$224,900$130/sqft
    Source: Long and Foster Real Estate #2034581 Report a problem
    11/16/2020Listed for sale$224,900+1.5%$130/sqft
    Source: Long & Foster REALTORS #2034581 Report a problem
    9/22/2010Sold$221,485+292%$128/sqft
    Source: Public Record Report a problem
    6/29/2010Sold$56,500$33/sqft
    Source: Public Record Report a problem

    Public tax history

    YearProperty taxesTax assessment
    2025$3,574 +7.2%$305,500 +7.2%
    2024$3,333 +3.5%$284,900
    2023$3,219 +44.2%$284,900 +44.2%
    2022$2,233 $197,600
    2021$2,233 +6.6%$197,600 +6.6%
    2020$2,095 $185,400
    2019$2,095 -1.3%$185,400 -1.3%
    2018$2,122 -0.9%$187,800
    2017$2,141 $187,800 -0.9%
    2016$2,141 $189,500
    2015$2,141 -0.6%$189,500 -2.4%
    2014$2,155 $194,100 -3.2%
    2012-- $200,500 +0.6%
    2011-- $199,400 +298.8%
    2010-- $50,000
    2009-- $50,000 +42.9%
    2008-- $35,000

    Find assessor info on the county website

    Neighborhood: 23860

    Nearby schools

    GreatSchools rating
    Schools provided by the listing agent
    • Elementary: Copeland
    • Middle: Carter G. Woodson
    • High: Hopewell

    Source: The MLS. This data may not be complete. We recommend contacting the local school district to confirm school assignments for this home.

    Get a cash offer in 3 minutes
    Find out how much your home could sell for in as little as 3 minutes with a no-obligation cash offer.
    Estimated market value
    $334,300
    Get a cash offer in 3 minutes
    Find out how much your home could sell for in as little as 3 minutes with a no-obligation cash offer.
    Estimated market value
    $334,300