Skip main navigation
Off market
  • $803,800

    3911 Litchfield Dr, Waxhaw, NC 28173

    5beds
    4,497sqft
    2.5 Story
    Built in 2013
    0.32 Acres Lot
    $803,800 Zestimate®
    $179/sqft
    $3,763 Estimated rent

    Home value

    $803,800

    $764,000 - $852,000

    $3,763/mo

    Zestimate® history
    Loading
    Loading...

    Owner options

    List your home for rent

    $3,763/mo

    Rent Zestimate®

    Find your next renter with Zillow Rental Manager. Plus, with online applications, you can quickly screen prospective tenants – for free.

    Learn more

    $3,763/mo

    Rent Zestimate®

    Refinance and save

    $4,724/mo

    Est. payment

    Refinancing to a lower rate could help reduce your monthly payments and save thousands over the life of the loan.

    See today's rates

    $4,724/mo

    Est. payment

    Explore your selling options

    Work with a Zillow partner agent

    Leverage their expertise and Zillow's premium Showcase listings to get your home seen by more buyers.

    Get started

    List with your own agent

    Get your home in front of millions of buyers by listing it on Zillow.

    Learn how to do it

    Sell it yourself

    Take full control of how buyers see your home on Zillow by listing For Sale by Owner (FSBO).

    List your home

    What's special

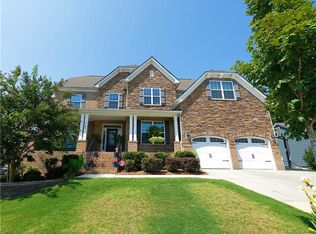
    Situated on a corner lot in a swim/tennis community, this gorgeous home is dotted with details inside and out! 2 story foyer entrance greets where hardwoods wind around past French door office and into open kitchen & fireside family room. Eat in kitchen has great contrast with dark cabinets against light granite, stainless appliances-including double oven-and subway tile backsplash. Breakfast nook has back deck access where an extended patio leads to private fire pit. Adjacent the kitchen, a sunny dining room with bay window, wainscoting, & crown molding open to formal sitting room. Upstairs, 5 beds including sprawling master with tray ceiling & sitting room has en suite tile bath with his/her granite vanities, soaking tub, large shower & walk in closet with custom shelving. 4 more beds each share Jack & Jill bathrooms, while a bonus room with its own bath sits on the third level - perfect for guest privacy, playroom, or rec/media room!

    This property is not currently displayed as for sale or rent on Zillow. This may be different from what's on other websites or public sources.

    Facts & features

    Interior

    Bedrooms & bathrooms
    • Bedrooms: 5
    • Bathrooms: 5
    • Full bathrooms: 4
    • 1/2 bathrooms: 1
    Heating
    • Forced air, Electric
    Cooling
    • Central
    Appliances
    • Included: Dishwasher, Dryer, Microwave, Refrigerator, Washer
    Features
    • Kitchen Island, Open Floorplan, Walk-In Pantry
    • Flooring: Carpet, Hardwood, Linoleum / Vinyl
    • Basement: None
    • Has fireplace: Yes
    Interior area
    • Total interior livable area: 4,497 sqft

    Property

    Parking
    • Parking features: Garage - Attached
    Features
    • Exterior features: Vinyl, Brick
    Lot
    • Size: 0.32 Acres
    • Features: Corner Lot, Level, Trees
    Details
    • Parcel number: 06108734

    Construction

    Type & style
    • Home type: SingleFamily
    • Architectural style: Conventional
    • Property subtype: 2.5 Story
    Materials
    • Roof: Composition
    Condition
    • Year built: 2013

    Community & HOA

    Community
    • Features: Fitness Center
    HOA
    • Has HOA: Yes
    • HOA fee: $63 monthly
    Location
    • Region: Waxhaw

    Financial & listing details

    • Price per square foot: $179/sqft
    • Tax assessed value: $816,600
    • Annual tax amount: $6,289

    Price history

    DateEventPrice
    2/5/2019Sold$432,750-1.4%$96/sqft
    Source: Canopy MLS as distributed by MLS GRID #3449654 Report a problem
    11/11/2018Pending sale$439,000$98/sqft
    Source: Knock Homes #3449654 Report a problem
    11/5/2018Price change$439,000-0.2%$98/sqft
    Source: Knock Homes #3449654 Report a problem
    9/4/2018Price change$439,900-2.2%$98/sqft
    Source: Engel & Volkers South Charlotte #3421788 Report a problem
    7/13/2018Price change$449,900-2.2%$100/sqft
    Source: Berkshire Hathaway HomeServices Carolinas Realty #3367402 Report a problem
    5/17/2018Price change$459,900-2.1%$102/sqft
    Source: Berkshire Hathaway HomeServices Carolinas Realty #3367402 Report a problem
    3/8/2018Listed for sale$469,900+25.9%$104/sqft
    Source: Berkshire Hathaway HomeServices Carolinas Realty #3367402 Report a problem
    6/18/2013Sold$373,175$83/sqft
    Source: Canopy MLS as distributed by MLS GRID #2150120 Report a problem

    Public tax history

    YearProperty taxesTax assessment
    2025$6,289 +25.1%$816,600 +66.6%
    2024$5,026 +1%$490,200
    2023$4,975 $490,200
    2022$4,975 +0.2%$490,200
    2021$4,967 +5.2%$490,200 +21.3%
    2020$4,721 -0.2%$404,000
    2019$4,728 +49%$404,000
    2018$3,173 $404,000
    2017$3,173 -2.1%$404,000
    2016$3,241 $404,000
    2015$3,241 $404,000 -7.5%
    2014-- $436,670 +708.6%
    2013-- $54,000
    Find assessor info on the county website

    Neighborhood: 28173

    Nearby schools

    GreatSchools rating
    Schools provided by the listing agent
    • Elementary: New Town
    • Middle: Cuthbertson
    • High: Cuthbertson

    Source: The MLS. This data may not be complete. We recommend contacting the local school district to confirm school assignments for this home.

    Get a cash offer in 3 minutes
    Find out how much your home could sell for in as little as 3 minutes with a no-obligation cash offer.
    Estimated market value
    $803,800
    Get a cash offer in 3 minutes
    Find out how much your home could sell for in as little as 3 minutes with a no-obligation cash offer.
    Estimated market value
    $803,800