OFFER DEADLINE: 4/20 @5PM! Welcome to 3911 Locust Lane in the coveted and historic Wilton Woods community, where every day feels like a retreat. Set on nearly half an acre of lush, wooded grounds on one of the most desirable streets in the neighborhood, this stunning open concept split-level is perfectly designed for entertaining, multigenerational living, or simply living your best life. Imagine summer weekends hosting poolside cookouts with friends, evenings under string lights on the deck and patio, or quiet mornings with coffee overlooking your own private green oasis. The extensive grounds feature beautiful hardscaping, curated gardens, and expansive green space, along with a generous driveway that easily accommodates multiple cars. Multiple outdoor living areas invite you to dine, lounge, and gather with ease. Inside, the open and bright main level is flooded with natural light from walls of windows on both sides and showcases gleaming hardwood floors and a fully renovated kitchen with breakfast bar that is as stylish as it is functional, ideal for everyday living and effortless entertaining. The upper level features two bedrooms, while the lower level includes two additional bedrooms, providing flexible options for guests or an in-law or au pair suite. The lower level is a true highlight, featuring custom built-ins, a wet bar with beverage refrigerators, and the perfect setting for movie nights, book club gatherings, mahjong, or cocktail evenings with friends. Ample storage throughout the home ensures everything has its place. The two car garage is finished with durable epoxy flooring, adding both function and a polished look. Thoughtful design creates a seamless flow between indoor living and outdoor spaces, offering the perfect balance of connection and privacy for today’s lifestyle. The property has been meticulously maintained and continuously improved, with major system updates including a new HVAC system in 2025, water heater in 2023, roof in 2017, and sewer line replacement. Location is everything. You are just minutes from Huntington Metro, I-495/95, Kingstowne, Old Town Alexandria, Fort Belvoir, Boiling Air Force Base, Coast Guard Headquarters, and USPTO, providing convenient access to everything the region has to offer while still enjoying the tranquility of this established community. Zoned for Clermont Elementary too. This is more than a home. It is a lifestyle filled with flexibility, comfort, and opportunity. Whether hosting lively gatherings or enjoying peaceful moments in your backyard sanctuary, 3911 Locust Lane is ready to meet your needs and elevate your everyday living experience.
Sold for $1,184,617
$1,184,617
3911 Locust Ln, Alexandria, VA 22310
4beds
3,218sqft
Single Family Residence
Built in 1964
0.42 Acres Lot
$1,175,400 Zestimate®
$368/sqft
$4,899 Estimated rent
Home value
$1,175,400
$1.10M - $1.25M
$4,899/mo
Zestimate® history
Owner options
List your home for rent
$4,899/mo
Rent Zestimate®
Find your next renter with Zillow Rental Manager. Plus, with online applications, you can quickly screen prospective tenants – for free.
$4,899/mo
Rent Zestimate®
Refinance and save
$7,713/mo
Est. payment
Refinancing to a lower rate could help reduce your monthly payments and save thousands over the life of the loan.
$7,713/mo
Est. payment
Explore your selling options
Work with a Zillow partner agent
Leverage their expertise and Zillow's premium Showcase listings to get your home seen by more buyers.
Get startedList with your own agent
Get your home in front of millions of buyers by listing it on Zillow.
Learn how to do itSell it yourself
Take full control of how buyers see your home on Zillow by listing For Sale by Owner (FSBO).
List your homeWhat's special
Extensive groundsBeautiful hardscapingStunning open concept split-levelBackyard sanctuaryGleaming hardwood floorsCurated gardensExpansive green space
Zillow last checked:
Listing updated:
Listed by:
Shoshanna Tanner 202-957-9399,
Compass
Bought with:
Ana Rivas-Beck, 0225213878
Weichert, REALTORS
Source: Bright MLS,MLS#: VAFX2299406
Facts & features
Interior
Bedrooms & bathrooms
- Bedrooms: 4
- Bathrooms: 4
- Full bathrooms: 4
- Main level bathrooms: 2
- Main level bedrooms: 2
Rooms
- Room types: Living Room, Dining Room, Primary Bedroom, Bedroom 2, Bedroom 3, Bedroom 4, Kitchen, Basement, Laundry, Utility Room, Bathroom 2, Full Bath
Primary bedroom
- Level: Main
Bedroom 2
- Level: Main
Bedroom 3
- Level: Lower
Bedroom 4
- Level: Lower
Bathroom 2
- Level: Main
Basement
- Level: Lower
Dining room
- Level: Main
Other
- Level: Main
Other
- Level: Lower
Other
- Level: Lower
Kitchen
- Level: Main
Laundry
- Level: Lower
Living room
- Level: Main
Utility room
- Level: Lower
Heating
- Forced Air, Natural Gas
Cooling
- Central Air, Ceiling Fan(s), Ductless, Electric
Appliances
- Included: Microwave, Cooktop, Dishwasher, Disposal, Dryer, Energy Efficient Appliances, Extra Refrigerator/Freezer, Ice Maker, Oven, Oven/Range - Electric, Double Oven, Refrigerator, Stainless Steel Appliance(s), Washer, Water Heater, Gas Water Heater
- Laundry: In Basement, Has Laundry, Lower Level, Laundry Room
Features
- Bar, Bathroom - Walk-In Shower, Breakfast Area, Built-in Features, Ceiling Fan(s), Combination Dining/Living, Combination Kitchen/Living, Combination Kitchen/Dining, Dining Area, Family Room Off Kitchen, Open Floorplan, Eat-in Kitchen, Kitchen - Gourmet, Kitchen Island, Primary Bath(s), Recessed Lighting, Upgraded Countertops, Walk-In Closet(s)
- Flooring: Hardwood
- Doors: Sliding Glass, Six Panel
- Windows: Energy Efficient, Double Hung, Replacement, Vinyl Clad, Triple Pane Windows, Window Treatments
- Basement: Connecting Stairway,Full,Finished,Heated,Improved,Interior Entry,Windows,Shelving
- Number of fireplaces: 1
- Fireplace features: Glass Doors, Gas/Propane, Insert, Mantel(s)
Interior area
- Total structure area: 3,282
- Total interior livable area: 3,218 sqft
- Finished area above ground: 1,641
- Finished area below ground: 1,577
Property
Parking
- Total spaces: 8
- Parking features: Garage Faces Front, Inside Entrance, Oversized, Attached, Driveway, Off Street, On Street
- Attached garage spaces: 2
- Uncovered spaces: 6
Accessibility
- Accessibility features: None
Features
- Levels: Multi/Split,Two
- Stories: 2
- Patio & porch: Patio, Deck
- Exterior features: Extensive Hardscape, Lighting, Stone Retaining Walls, Street Lights, Underground Lawn Sprinkler
- Has private pool: Yes
- Pool features: In Ground, Private
- Fencing: Back Yard,Wood
Lot
- Size: 0.42 Acres
- Features: Front Yard, Landscaped, Rear Yard, Wooded
Details
- Additional structures: Above Grade, Below Grade
- Parcel number: 0824 02 0022A
- Zoning: 120
- Special conditions: Standard
Construction
Type & style
- Home type: SingleFamily
- Property subtype: Single Family Residence
Materials
- Other
- Foundation: Slab
- Roof: Asphalt
Condition
- New construction: No
- Year built: 1964
Utilities & green energy
- Electric: 200+ Amp Service
- Sewer: Other
- Water: Other
- Utilities for property: Above Ground, Fiber Optic
Community & HOA
Community
- Security: Exterior Cameras, Security System, Fire Sprinkler System
- Subdivision: Wilton Woods
HOA
- Has HOA: No
Location
- Region: Alexandria
Financial & listing details
- Price per square foot: $368/sqft
- Tax assessed value: $1,027,470
- Annual tax amount: $12,204
- Date on market: 4/16/2026
- Listing agreement: Exclusive Right To Sell
- Ownership: Fee Simple
Price history
| Date | Event | Price |
|---|---|---|
| 5/18/2026 | Sold | $1,184,617+18.6%$368/sqft |
Source:  Bright MLS #VAFX2299406 Report a problem Bright MLS #VAFX2299406 Report a problem | ||
| 4/20/2026 | Pending sale | $999,000$310/sqft |
Source: Bright MLS #VAFX2299406 Report a problem | ||
| 4/16/2026 | Listed for sale | $999,000+90.3%$310/sqft |
Source: Bright MLS #VAFX2299406 Report a problem | ||
| 5/3/2004 | Sold | $525,000$163/sqft |
Source: Public Record Report a problem | ||
Public tax history
| Year | Property taxes | Tax assessment |
|---|---|---|
| 2025 | $12,204 +8.9% | $1,002,970 +9.1% |
| 2024 | $11,204 +10% | $919,210 +7% |
| 2023 | $10,187 +5.9% | $859,270 +7.4% |
| 2022 | $9,622 | $799,940 +12.1% |
| 2021 | -- | $713,690 +6.3% |
| 2020 | $8,315 -4.4% | $671,350 -4.4% |
| 2019 | $8,695 +4.2% | $702,170 +4% |
| 2018 | $8,343 +4.8% | $675,360 +3% |
| 2017 | $7,959 +3.1% | $655,840 +3% |
| 2016 | $7,721 +3.6% | $636,660 |
| 2015 | $7,450 +6.5% | $636,660 +6.6% |
| 2014 | $6,993 | $597,000 -5.1% |
| 2013 | -- | $629,230 -0.6% |
| 2012 | -- | $632,950 +9.1% |
| 2011 | -- | $580,240 -1.6% |
| 2010 | -- | $589,890 -2% |
| 2009 | -- | $602,010 -5.6% |
| 2008 | -- | $637,730 -4.8% |
| 2007 | -- | $670,020 +78.1% |
| 2003 | -- | $376,180 +12% |
| 2002 | -- | $335,875 |
Find assessor info on the county website
Neighborhood: Rose Hill
Nearby homes
- $1,015,1004 bd3 ba2.4k sqft4006 Pine Brook Rd, Alexandria, VA 22310Off Market
- $1,038,1005 bd2 ba2.5k sqft3905 Locust Ln, Alexandria, VA 22310Off Market
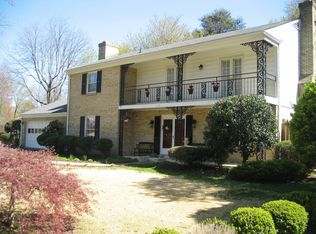
- $1,043,4004 bd3 ba2.3k sqft4002 Pine Brook Rd, Alexandria, VA 22310Off Market
- $1,219,4005 bd5 ba4.2k sqft4010 Pine Brook Rd, Alexandria, VA 22310Off Market
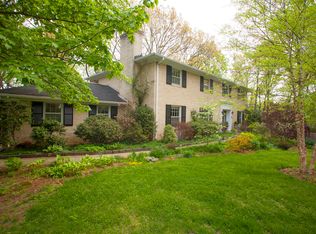
- $1,064,3004 bd3 ba2.6k sqft3910 Locust Ln, Alexandria, VA 22310Off Market
- $1,050,0005 bd3 ba3.5k sqft3912 Locust Ln, Alexandria, VA 22310Sold
- $1,086,4003 bd2 ba3.1k sqft3908 Locust Ln, Alexandria, VA 22310Off Market
- $1,009,0005 bd4 ba2.4k sqft4000 Pine Brook Rd, Alexandria, VA 22310Off Market
Nearby schools
GreatSchools rating
- 9/10Clermont Elementary SchoolGrades: PK-6Distance: 0.7 mi
- 7/10Twain Middle SchoolGrades: 7-8Distance: 0.8 mi
- 4/10Edison High SchoolGrades: 9-12Distance: 1.9 mi
Schools provided by the listing agent
- Elementary: Clermont
- Middle: Twain
- High: Edison
- District: Fairfax County Public Schools
Source: Bright MLS. This data may not be complete. We recommend contacting the local school district to confirm school assignments for this home.
Get a cash offer in 3 minutes
Find out how much your home could sell for in as little as 3 minutes with a no-obligation cash offer.
Estimated market value
$1,175,400
Get a cash offer in 3 minutes
Find out how much your home could sell for in as little as 3 minutes with a no-obligation cash offer.
Estimated market value
$1,175,400
- Virginia
- Fairfax County
- Alexandria
- 22310
- Rose Hill
- 3911 Locust Ln
