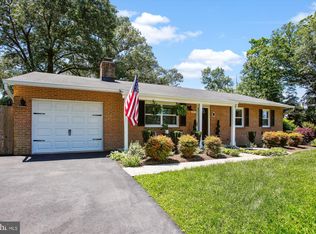
Step into a true piece of American history with this distinguished 1941 brick Colonial, built on land once owned by GEORGE WASHINGTON himself. Here, classic character meets modern peace of mind. Tucked away on a generous 0.6-ACRE FULLY FENCED LOT, this property feels like your own private retreat. Mature boxwoods, vibrant perennials, and lush trees surround the home, creating incredible privacy while still being just minutes away from local shopping and great dining. It truly feels like living out in nature. Plus, there is ABUNDANT PARKING for you and your guests. Inside, the home is packed with AUTHENTIC CHARM. You will love the timeless details, from the ORIGINAL CRYSTAL DOORKNOBS on the 6-PANEL WOOD DOORS and classic archway to the inviting, usable WOOD-BURNING FIREPLACES framed by GORGEOUS WOOD MANTLES, and the many BUILT-INS for your favorite books and keepsakes. The kitchen is ready for everyday life and entertaining, and the sweet SUNROOM is the ideal spot to enjoy a morning coffee while looking out at the gardens. There is also PLENTY OF STORAGE SPACE tucked throughout the home to keep things organized. The real bonus is the extensive list of RECENT MECHANICAL UPDATES. The heavy lifting has already been done, so the new owners can move right in without a worry. Recent Updates: ROOF and architectural shingles with transferrable warranty (2024) HVAC SYSTEM (2022) ULTRAVIOLET LIGHT for furnace (2022) ELECTRICAL PANEL (2024) WATER SOFTENER (2024) GUTTERS (2025) WASHING MACHINE (2025) RADON FAN replaced (2025) AIR DUCTS cleaned and sanitized (2024) Another exciting feature is that this home is located within 1 BLOCK from the original, historic Mount Vernon High School which is in the process of being transformed into "THE COMMONS MOUNT VERNON". This remarkable center for the community will include a recreation center, performing arts venue, welcome center, classrooms, business incubator, early childhood programs, library and so much more. Combining the quiet privacy of a secluded retreat with the timeless historic charm and modern upgrades you deserve, this home truly offers the best of both worlds. Its central location puts your family minutes away from everything you need. SCHEDULE YOUR PRIVATE TOUR TODAY or come by our OPEN HOUSE THIS SUNDAY from 1-4.
Sold for $749,000
Zestimate®
$749,000
3911 Maury Pl, Alexandria, VA 22309
3beds
1,540sqft
Single Family Residence
Built in 1941
0.6 Acres Lot
$749,000 Zestimate®
$486/sqft
$3,425 Estimated rent
Home value
$749,000
$704,000 - $794,000
$3,425/mo
Zestimate® history
Owner options
List your home for rent
$3,425/mo
Rent Zestimate®
Find your next renter with Zillow Rental Manager. Plus, with online applications, you can quickly screen prospective tenants – for free.
$3,425/mo
Rent Zestimate®
Refinance and save
$4,666/mo
Est. payment
Refinancing to a lower rate could help reduce your monthly payments and save thousands over the life of the loan.
$4,666/mo
Est. payment
Explore your selling options
Work with a Zillow partner agent
Leverage their expertise and Zillow's premium Showcase listings to get your home seen by more buyers.
Get startedList with your own agent
Get your home in front of millions of buyers by listing it on Zillow.
Learn how to do itSell it yourself
Take full control of how buyers see your home on Zillow by listing For Sale by Owner (FSBO).
List your homeWhat's special
Incredible privacyAuthentic charmClassic archwayAbundant parking
Zillow last checked:
Listing updated:
Listed by:
Juanita Tool 703-967-0431,
Corcoran McEnearney
Bought with:
Rebecca Rushforth, 0225235100
Compass
Source: Bright MLS,MLS#: VAFX2304184
Facts & features
Interior
Bedrooms & bathrooms
- Bedrooms: 3
- Bathrooms: 2
- Full bathrooms: 1
- 1/2 bathrooms: 1
- Main level bathrooms: 1
Rooms
- Room types: Living Room, Dining Room, Kitchen, Family Room, Sun/Florida Room, Utility Room
Dining room
- Level: Main
Family room
- Features: Built-in Features, Flooring - Luxury Vinyl Plank, Lighting - Wall sconces
- Level: Lower
Kitchen
- Features: Flooring - HardWood, Countertop(s) - Quartz, Recessed Lighting
- Level: Main
Living room
- Features: Fireplace - Wood Burning, Lighting - Wall sconces, Built-in Features, Flooring - HardWood
- Level: Main
Other
- Features: Built-in Features, Ceiling Fan(s), Flooring - Luxury Vinyl Plank
- Level: Main
Utility room
- Level: Lower
Heating
- Forced Air, Electric
Cooling
- Central Air, Electric
Appliances
- Included: Dishwasher, Disposal, Extra Refrigerator/Freezer, Oven/Range - Electric, Refrigerator, Washer, Dryer, Electric Water Heater
- Laundry: In Basement
Features
- Attic, Ceiling Fan(s), Floor Plan - Traditional, Formal/Separate Dining Room, Recessed Lighting, Upgraded Countertops, Plaster Walls
- Flooring: Hardwood, Ceramic Tile, Luxury Vinyl, Wood
- Windows: Double Hung, Double Pane Windows
- Basement: Full,Partially Finished,Walk-Out Access,Windows,Interior Entry
- Number of fireplaces: 2
- Fireplace features: Wood Burning
Interior area
- Total structure area: 1,848
- Total interior livable area: 1,540 sqft
- Finished area above ground: 1,232
- Finished area below ground: 308
Property
Parking
- Total spaces: 6
- Parking features: Asphalt, Driveway
- Uncovered spaces: 6
Accessibility
- Accessibility features: None
Features
- Levels: Two
- Stories: 2
- Patio & porch: Patio
- Pool features: None
- Fencing: Wood
- Has view: Yes
- View description: Garden, Trees/Woods
Lot
- Size: 0.6 Acres
- Features: Level, Rear Yard, Private, Wooded
Details
- Additional structures: Above Grade, Below Grade, Outbuilding
- Parcel number: 1014 22 0001
- Zoning: 120
- Special conditions: Standard
Construction
Type & style
- Home type: SingleFamily
- Architectural style: Colonial
- Property subtype: Single Family Residence
Materials
- Brick
- Foundation: Block
- Roof: Asphalt
Condition
- Excellent
- New construction: No
- Year built: 1941
Utilities & green energy
- Sewer: Public Sewer
- Water: Public
- Utilities for property: Fiber Optic
Community & HOA
Community
- Security: Security System
- Subdivision: None Available
HOA
- Has HOA: No
Location
- Region: Alexandria
Financial & listing details
- Price per square foot: $486/sqft
- Tax assessed value: $527,670
- Annual tax amount: $5,839
- Date on market: 4/23/2026
- Listing agreement: Exclusive Right To Sell
- Ownership: Fee Simple
- Road surface type: Black Top
Price history
| Date | Event | Price |
|---|---|---|
| 5/29/2026 | Sold | $749,000$486/sqft |
Source:  Bright MLS #VAFX2304184 Report a problem Bright MLS #VAFX2304184 Report a problem | ||
| 5/16/2026 | Pending sale | $749,000$486/sqft |
Source: Bright MLS #VAFX2304184 Report a problem | ||
| 5/2/2026 | Contingent | $749,000$486/sqft |
Source: Bright MLS #VAFX2304184 Report a problem | ||
| 4/23/2026 | Listed for sale | $749,000+22.8%$486/sqft |
Source: Bright MLS #VAFX2304184 Report a problem | ||
| 11/17/2020 | Sold | $610,000+4.3%$396/sqft |
Source: Public Record Report a problem | ||
| 10/26/2020 | Pending sale | $585,000$380/sqft |
Source: McEnearney Associates, Inc. #VAFX1148578 Report a problem | ||
| 10/24/2020 | Price change | $585,000+3.5%$380/sqft |
Source: McEnearney Associates, Inc. #VAFX1148578 Report a problem | ||
| 8/31/2020 | Pending sale | $565,000$367/sqft |
Source: McEnearney Associates, Inc. #VAFX1148578 Report a problem | ||
| 8/25/2020 | Listed for sale | $565,000+7.6%$367/sqft |
Source: McEnearney Associates, Inc. #VAFX1148578 Report a problem | ||
| 5/31/2007 | Sold | $525,000+90.9%$341/sqft |
Source: Public Record Report a problem | ||
| 5/7/2001 | Sold | $275,000$179/sqft |
Source: Public Record Report a problem | ||
Public tax history
| Year | Property taxes | Tax assessment |
|---|---|---|
| 2025 | $7,859 -1.6% | $679,850 -1.4% |
| 2024 | $7,989 +4.3% | $689,630 +1.6% |
| 2023 | $7,658 +4.8% | $678,630 +6.1% |
| 2022 | $7,311 | $639,350 +21.1% |
| 2021 | -- | $527,820 +0% |
| 2020 | $6,245 +7% | $527,670 +7% |
| 2019 | $5,839 +7.9% | $493,380 +7.9% |
| 2018 | $5,411 +2.6% | $457,200 +0.7% |
| 2017 | $5,272 +1.8% | $454,130 +1.6% |
| 2016 | $5,180 +12% | $447,130 +7.9% |
| 2015 | $4,624 +8.8% | $414,380 +8.6% |
| 2014 | $4,250 | $381,720 +8.1% |
| 2013 | -- | $353,070 |
| 2012 | -- | $353,070 +3.1% |
| 2011 | -- | $342,470 -7.9% |
| 2010 | -- | $371,810 -9.2% |
| 2009 | -- | $409,310 -11.5% |
| 2008 | -- | $462,300 -13.6% |
| 2007 | -- | $535,000 +85.6% |
| 2003 | -- | $288,250 +23% |
| 2002 | -- | $234,350 +83.1% |
| 2001 | -- | $128,000 |
Find assessor info on the county website
Neighborhood: 22309
Nearby homes
- $630,0003 bd2 ba1.2k sqft3917 Maury Pl, Alexandria, VA 22309Sold
- $684,0005 bd3 ba2.6k sqft8341 Reddick Ave, Alexandria, VA 22309Off Market
- $778,6003 bd2 ba1.9k sqft3807 Margay Ct, Alexandria, VA 22309Off Market
- $1,121,5005 bd4 ba3.6k sqft3916 Maury Pl, Alexandria, VA 22309Off Market
- $650,0003 bd2 ba1.2k sqft3806 Margay Ct, Alexandria, VA 22309Sold
- $517,2003 bd2 ba1.4k sqft3900 Maury Pl, Alexandria, VA 22309Off Market
- $850,6005 bd3 ba2.9k sqft8331 Reddick Ave, Alexandria, VA 22309Off Market
- $673,7003 bd2 ba1.4k sqft3805 Margay Ct, Alexandria, VA 22309Off Market
Nearby schools
GreatSchools rating
- 3/10Woodley Hills Elementary SchoolGrades: PK-6Distance: 0.7 mi
- 4/10Whitman Middle SchoolGrades: 7-8Distance: 1.5 mi
- 2/10Mount Vernon High SchoolGrades: 9-12Distance: 0.5 mi
Schools provided by the listing agent
- Elementary: Woodley Hills
- Middle: Whitman
- High: Mount Vernon
- District: Fairfax County Public Schools
Source: Bright MLS. This data may not be complete. We recommend contacting the local school district to confirm school assignments for this home.
Get a cash offer in 3 minutes
Find out how much your home could sell for in as little as 3 minutes with a no-obligation cash offer.
Estimated market value
$749,000
Get a cash offer in 3 minutes
Find out how much your home could sell for in as little as 3 minutes with a no-obligation cash offer.
Estimated market value
$749,000
- Virginia
- Fairfax County
- Mount Vernon
- 22309
- 3911 Maury Pl
Nearby cities
Nearby zip codes
Other Mount Vernon Topics
