Back on the Market, Your Dream Home awaits! This Beautiful raised ranch, 3 bedroom, 3 Bath, over a finished, full basement, w/ APARTMENT/IN-LAW SUITE, is move-in ready. From the moment you arrive, the inviting curb appeal sets the tone. Relax on your front porch with expansive views. Welcoming foyer opens to large Great Rm with warm and inviting fireplace. HARDWOOD FLOORS THROUGHOUT. Eat-in Kitchen with granite countertops and warm wood cabinets; Separate Dining Rm. Oversized Primary Bedroom with upgraded Primary Bath, separate tiled shower and jetted tub. Seller converted 2nd bedroom into huge Primary closet, and relocated the laundry to this room, which can easily be converted back into a bedroom. Third bedroom is set up as an office, but can be a guest room with close access to the full hall bath. Basement Apartment w/ INCOME POTENTIAL, has a large Living Rm, full kitchen, one bedroom with lots of closet space, and a full bathroom; freshly painted with New Luxury Vinyl flooring. Oversized Garage with plenty of storage and a second Laundry for the Apartment. Partially covered back deck, overlooks private backyard with mature landscaping. Convenient location, close to I85, shopping, restaurants and schools. No HOA.
Closed
$407,500
3911 Millwood Ln NW, Lilburn, GA 30047
3beds
2,626sqft
Single Family Residence, Residential
Built in 1980
0.29 Acres Lot
$402,100 Zestimate®
$155/sqft
$2,488 Estimated rent
Home value
$402,100
$370,000 - $438,000
$2,488/mo
Zestimate® history
Owner options
List your home for rent
$2,488/mo
Rent Zestimate®
Find your next renter with Zillow Rental Manager. Plus, with online applications, you can quickly screen prospective tenants – for free.
$2,488/mo
Rent Zestimate®
Refinance and save
$2,571/mo
Est. payment
Refinancing to a lower rate could help reduce your monthly payments and save thousands over the life of the loan.
$2,571/mo
Est. payment
Explore your selling options
Work with a Zillow partner agent
Leverage their expertise and Zillow's premium Showcase listings to get your home seen by more buyers.
Get startedList with your own agent
Get your home in front of millions of buyers by listing it on Zillow.
Learn how to do itSell it yourself
Take full control of how buyers see your home on Zillow by listing For Sale by Owner (FSBO).
List your homeWhat's special
Warm and inviting fireplaceExpansive viewsPrivate backyardFull kitchenLarge living rmGranite countertopsLots of closet space
Zillow last checked:
Listing updated:
Listed by:
Barbara Skeen,
Taylored Realty, Inc.
Bought with:
Viviana Potes, 400650
Virtual Properties Realty.com
Source: FMLS GA,MLS#: 7634657
Facts & features
Interior
Bedrooms & bathrooms
- Bedrooms: 3
- Bathrooms: 3
- Full bathrooms: 3
- Main level bathrooms: 2
- Main level bedrooms: 2
Rooms
- Room types: Basement, Bathroom, Bedroom, Dining Room, Kitchen, Master Bathroom, Master Bedroom, Office
Primary bedroom
- Features: Master on Main, Oversized Master
- Level: Master on Main, Oversized Master
Bedroom
- Features: Master on Main, Oversized Master
Primary bathroom
- Features: Separate Tub/Shower, Whirlpool Tub
Dining room
- Features: Separate Dining Room
Kitchen
- Features: Cabinets Stain, Eat-in Kitchen, Second Kitchen, Solid Surface Counters
Heating
- Central
Cooling
- Central Air, Electric
Appliances
- Included: Dishwasher, Disposal, Dryer, Electric Range, Microwave, Range Hood, Refrigerator, Washer
- Laundry: In Garage, Laundry Closet, Main Level
Features
- Entrance Foyer, High Ceilings 9 ft Main, Walk-In Closet(s)
- Flooring: Ceramic Tile, Hardwood, Luxury Vinyl
- Windows: Window Treatments
- Basement: Exterior Entry,Finished,Finished Bath,Full,Interior Entry,Walk-Out Access
- Number of fireplaces: 1
- Fireplace features: Gas Starter, Great Room
- Common walls with other units/homes: No Common Walls
Interior area
- Total structure area: 2,626
- Total interior livable area: 2,626 sqft
Property
Parking
- Total spaces: 2
- Parking features: Drive Under Main Level, Garage, Garage Door Opener, Garage Faces Side
- Attached garage spaces: 2
Accessibility
- Accessibility features: None
Features
- Levels: Two
- Stories: 2
- Patio & porch: Covered, Deck, Front Porch
- Exterior features: Private Yard
- Pool features: None
- Has spa: Yes
- Spa features: Bath, None
- Fencing: Back Yard
- Has view: Yes
- View description: Neighborhood, Trees/Woods
- Waterfront features: None
- Body of water: None
Lot
- Size: 0.29 Acres
- Features: Back Yard, Cul-De-Sac, Front Yard, Landscaped, Wooded
Details
- Additional structures: None
- Parcel number: R6157 195
- Other equipment: None
- Horse amenities: None
Construction
Type & style
- Home type: SingleFamily
- Architectural style: Traditional
- Property subtype: Single Family Residence, Residential
Materials
- Wood Siding
- Foundation: Concrete Perimeter
- Roof: Composition,Shingle
Condition
- Resale
- New construction: No
- Year built: 1980
Utilities & green energy
- Electric: 220 Volts
- Sewer: Public Sewer
- Water: Public
- Utilities for property: Cable Available, Electricity Available, Natural Gas Available, Sewer Available, Water Available
Green energy
- Energy efficient items: None
- Energy generation: None
Community & HOA
Community
- Features: Curbs, Near Schools, Near Shopping
- Security: None
- Subdivision: Huntington
HOA
- Has HOA: No
Location
- Region: Lilburn
Financial & listing details
- Price per square foot: $155/sqft
- Annual tax amount: $752
- Date on market: 8/19/2025
- Cumulative days on market: 15 days
- Electric utility on property: Yes
- Road surface type: Asphalt, Paved
Price history
| Date | Event | Price |
|---|---|---|
| 10/31/2025 | Sold | $407,500+0.6%$155/sqft |
Source:  FMLS GA #7634657 Report a problem FMLS GA #7634657 Report a problem | ||
| 9/26/2025 | Pending sale | $405,000$154/sqft |
Source: FMLS GA #7634657 Report a problem | ||
| 9/12/2025 | Listed for sale | $405,000$154/sqft |
Source: FMLS GA #7634657 Report a problem | ||
| 8/21/2025 | Pending sale | $405,000$154/sqft |
Source: FMLS GA #7634657 Report a problem | ||
| 8/19/2025 | Listed for sale | $405,000$154/sqft |
Source: FMLS GA #7634657 Report a problem | ||
Public tax history
Tax history is unavailable.
Neighborhood: 30047
Nearby homes
- $407,5005 bd3 ba1.5k sqft3911 Millwood Ln, Lilburn, GA 30047Sold
- $400,0004 bd2 ba2.5k sqft3903 Millwood Ln, Lilburn, GA 30047Sold
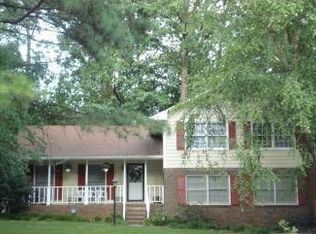
- $400,0004 bd4 ba2.3k sqft3903 Millwood Ln NW, Lilburn, GA 30047Sold

- $355,8003 bd3 ba1.9k sqft3919 Millwood Ln, Lilburn, GA 30047Off Market
- $382,7003 bd3 ba2.5k sqft3912 Millwood Ln, Lilburn, GA 30047Off Market
- $449,9005 bd3 ba-- sqft3900 Millwood Ln, Lilburn, GA 30047Sold
- $450,0005 bd3 ba2.8k sqft3900 Millwood Ln NW, Lilburn, GA 30047Sold
- $377,4004 bd2 ba2.1k sqft3904 Millwood Ln, Lilburn, GA 30047Off Market
Nearby schools
GreatSchools rating
- 6/10Minor Elementary SchoolGrades: PK-5Distance: 0.6 mi
- 6/10Berkmar Middle SchoolGrades: 6-8Distance: 1.1 mi
- 3/10Berkmar High SchoolGrades: 9-12Distance: 0.7 mi
Schools provided by the listing agent
- Elementary: Minor
- Middle: Berkmar
- High: Berkmar
Source: FMLS GA. This data may not be complete. We recommend contacting the local school district to confirm school assignments for this home.
Get a cash offer in 3 minutes
Find out how much your home could sell for in as little as 3 minutes with a no-obligation cash offer.
Estimated market value
$402,100
Get a cash offer in 3 minutes
Find out how much your home could sell for in as little as 3 minutes with a no-obligation cash offer.
Estimated market value
$402,100
- Georgia
- Gwinnett County
- Lilburn
- 30047
- 3911 Millwood Ln NW
Nearby cities
Nearby zip codes
Other Lilburn Topics
