Absolutely stunning custom home built in 2004 by Diorio where quality and attention to detail is showcased throughout its 5,884 sq. ft. (includes LL walk out) Nestled strategically on a heavily wooded lot surrounded by privacy and nature. This four bedroom ranch is complete with front formal dining room and a fully equipped & updated kitchen featuring high-end appliances - including Sub-Zero refrigerator, Wolf gas range, Wolf microwave, Paykel two-drawer dishwasher and commercial grade range hood. Completing the kitchen are granite counters, island seating, pantry & informal dining area that accesses a three-season room where you feel as though you're elevated within the trees. Convenient laundry room and half bath off kitchen along with garage access. Spacious great room features coffered ceiling, a wall of windows and stone fireplace focal point. Desirable main floor primary bedroom has dual closets, double vanity, jet-tub, private toilet room, and walk in shower. Office with french doors presently used as a reading/tv room. Additional first floor bedroom presently used as a home office. Jack & Jill bath between these two rooms. Lower Level has even more living space with an oversized family room/rec room combo, 2nd kitchen with beverage refrigerator, Paykel dishwasher and island. The additional true 3rd and 4th bedrooms and a full bath are perfect for guests. And the upgraded theatre room can be enjoyed by everyone! Custom plantation shutters installed on windows in front of the home and Lafayette blinds on selected windows throughout the rest of the home. Ample storage in utility room that accesses rear yard along AND additional storage that accesses from patio for ease of storing patio furniture during inclement weather. 3-car side entry heated garage along with EV charging station. Irrigation system. Generac generator and natural gas grill convey. Rare opportunity to own over an acre wooded lot in Sugarcreek Township! This home is a MUST SEE!
Sold for $950,000
$950,000
3911 Murphys Xing, Dayton, OH 45440
5beds
5,884sqft
Single Family Residence
Built in 2003
1.22 Acres Lot
$1,018,800 Zestimate®
$161/sqft
$5,361 Estimated rent
Home value
$1,018,800
$897,000 - $1.16M
$5,361/mo
Zestimate® history
Owner options
List your home for rent
$5,361/mo
Rent Zestimate®
Find your next renter with Zillow Rental Manager. Plus, with online applications, you can quickly screen prospective tenants – for free.
$5,361/mo
Rent Zestimate®
Refinance and save
$5,443/mo
Est. payment
Refinancing to a lower rate could help reduce your monthly payments and save thousands over the life of the loan.
$5,443/mo
Est. payment
Explore your selling options
Work with a Zillow partner agent
Leverage their expertise and Zillow's premium Showcase listings to get your home seen by more buyers.
Get startedList with your own agent
Get your home in front of millions of buyers by listing it on Zillow.
Learn how to do itSell it yourself
Take full control of how buyers see your home on Zillow by listing For Sale by Owner (FSBO).
List your homeWhat's special
Island seatingElevated within the treesCoffered ceilingIrrigation systemGenerac generatorMain floor primary bedroomCustom plantation shutters
Zillow last checked:
Listing updated:
Listed by:
Joanne Cronin (937)298-6000,
Irongate Inc.
Bought with:
Joanne Cronin, 2009000642
Irongate Inc.
Source: DABR MLS,MLS#: 920198 Originating MLS: Dayton Area Board of REALTORS
Originating MLS: Dayton Area Board of REALTORSFacts & features
Interior
Bedrooms & bathrooms
- Bedrooms: 5
- Bathrooms: 4
- Full bathrooms: 3
- 1/2 bathrooms: 1
- Main level bathrooms: 3
Primary bedroom
- Level: Main
- Dimensions: 18 x 19
Bedroom
- Level: Main
- Dimensions: 11 x 14
Bedroom
- Level: Lower
- Dimensions: 16 x 17
Bedroom
- Level: Lower
- Dimensions: 16 x 16
Bedroom
- Level: Main
- Dimensions: 18 x 15
Bonus room
- Level: Main
- Dimensions: 13 x 21
Dining room
- Level: Main
- Dimensions: 16 x 11
Dining room
- Level: Lower
- Dimensions: 17 x 22
Entry foyer
- Level: Main
- Dimensions: 10 x 19
Family room
- Level: Lower
- Dimensions: 18 x 22
Great room
- Level: Main
- Dimensions: 16 x 25
Kitchen
- Level: Main
- Dimensions: 10 x 31
Kitchen
- Level: Lower
- Dimensions: 17 x 17
Laundry
- Level: Main
- Dimensions: 8 x 11
Media room
- Level: Lower
- Dimensions: 14 x 17
Utility room
- Level: Lower
- Dimensions: 19 x 40
Heating
- Forced Air, Natural Gas
Cooling
- Central Air
Appliances
- Included: Dryer, Dishwasher, Disposal, Microwave, Range, Refrigerator, Washer, Humidifier, Tankless Water Heater
Features
- Ceiling Fan(s), Granite Counters, High Speed Internet, Jetted Tub, Kitchen Island, Kitchen/Family Room Combo, Pantry, Remodeled, Second Kitchen, Walk-In Closet(s)
- Windows: Double Pane Windows
- Basement: Full,Finished,Walk-Out Access
- Has fireplace: Yes
- Fireplace features: Wood Burning
Interior area
- Total structure area: 5,884
- Total interior livable area: 5,884 sqft
Property
Parking
- Total spaces: 3
- Parking features: Attached, Garage, Garage Door Opener, Heated Garage
- Attached garage spaces: 3
Features
- Levels: One
- Stories: 1
- Patio & porch: Patio
- Exterior features: Sprinkler/Irrigation, Patio, Storage
Lot
- Size: 1.22 Acres
Details
- Additional structures: Shed(s)
- Parcel number: L32000100120005000
- Zoning: Residential
- Zoning description: Residential
- Other equipment: Air Purifier
Construction
Type & style
- Home type: SingleFamily
- Architectural style: Ranch
- Property subtype: Single Family Residence
Materials
- Frame, Stone
Condition
- Year built: 2003
Utilities & green energy
- Electric: Generator
- Sewer: Storm Sewer
- Water: Public
- Utilities for property: Natural Gas Available, Sewer Available, Water Available, Cable Available
Community & HOA
Community
- Security: Smoke Detector(s), Surveillance System
- Subdivision: Afton Woods
HOA
- Has HOA: Yes
- HOA fee: $350 annually
Location
- Region: Dayton
Financial & listing details
- Price per square foot: $161/sqft
- Tax assessed value: $853,220
- Annual tax amount: $16,785
- Date on market: 9/20/2024
- Listing terms: Conventional,FHA,VA Loan
Price history
| Date | Event | Price |
|---|---|---|
| 3/13/2025 | Sold | $950,000-13.6%$161/sqft |
Source:  DABR MLS #920198 Report a problem DABR MLS #920198 Report a problem | ||
| 2/27/2025 | Pending sale | $1,100,000$187/sqft |
Source: DABR MLS #920198 Report a problem | ||
| 2/27/2025 | Contingent | $1,100,000$187/sqft |
Source: DABR MLS #920198 Report a problem | ||
| 2/11/2025 | Price change | $1,100,000-8.3%$187/sqft |
Source: DABR MLS #920198 Report a problem | ||
| 10/11/2024 | Price change | $1,200,000-11%$204/sqft |
Source: DABR MLS #920198 Report a problem | ||
| 9/20/2024 | Listed for sale | $1,349,000+70.8%$229/sqft |
Source: DABR MLS #920198 Report a problem | ||
| 4/2/2019 | Sold | $790,000+532%$134/sqft |
Source: Public Record Report a problem | ||
| 4/10/2003 | Sold | $125,000$21/sqft |
Source: Public Record Report a problem | ||
Public tax history
| Year | Property taxes | Tax assessment |
|---|---|---|
| 2025 | $16,785 +1.8% | $298,630 |
| 2024 | $16,488 -0.4% | $298,630 |
| 2023 | $16,548 -5.1% | $298,630 +13.6% |
| 2022 | $17,441 -1.1% | $262,810 |
| 2021 | $17,636 +7.1% | $262,810 |
| 2020 | $16,474 +31.9% | $262,810 +43.8% |
| 2019 | $12,494 -0.2% | $182,820 |
| 2018 | $12,515 +2.5% | $182,820 |
| 2017 | $12,206 -5.3% | $182,820 +0.2% |
| 2016 | $12,884 +1.6% | $182,530 |
| 2015 | $12,677 | $182,530 |
| 2014 | $12,677 +3.4% | $182,530 -4.7% |
| 2013 | $12,260 -1.1% | $191,450 |
| 2012 | $12,391 +102.7% | $191,450 |
| 2011 | $6,113 -49.3% | $191,450 -2.9% |
| 2010 | $12,045 +0.7% | $197,110 |
| 2009 | $11,956 +8.5% | $197,110 |
| 2008 | $11,024 -3% | $197,110 +3.7% |
| 2007 | $11,364 +1.4% | $190,010 |
| 2006 | $11,205 +1151.2% | $190,010 +1025.1% |
| 2003 | $896 +15% | $16,888 |
| 2002 | $779 -69.2% | $16,888 -65.5% |
| 2001 | $2,528 +2.3% | $48,934 |
| 2000 | $2,472 | $48,934 |
Find assessor info on the county website
Neighborhood: 45440
Nearby homes
- $1,037,5004 bd4 ba4k sqft3911 Murphys Xing, Sugarcreek Township, OH 45440Off Market
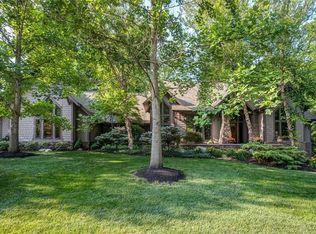
- $326,1003 bd1 ba2.2k sqft5980 Little Sugarcreek Rd, Dayton, OH 45440Off Market
- $1,007,5005 bd4 ba4.5k sqft1567 Panama Pl, Dayton, OH 45440Off Market
- $956,1004 bd5 ba4.7k sqft3890 Murphys Xing, Dayton, OH 45440Off Market
- $850,8004 bd3 ba4.5k sqft3881 Murphys Xing, Dayton, OH 45440Off Market
- $840,6004 bd4 ba5.5k sqft3881 Murphys Xing, Sugarcreek Township, OH 45440Off Market
- $1,036,2003 bd3 ba2.8k sqft5982 Little Sugarcreek Rd, Dayton, OH 45440Off Market
- $998,7003 bd3 ba2.7k sqft5975 Little Sugarcreek Rd, Dayton, OH 45440Off Market
Nearby schools
GreatSchools rating
- NAStephen Bell Elementary SchoolGrades: K-2Distance: 0.8 mi
- 10/10Bellbrook Middle SchoolGrades: 6-8Distance: 1.1 mi
- 8/10Bellbrook High SchoolGrades: 9-12Distance: 1 mi
Schools provided by the listing agent
- District: Sugarcreek
Source: DABR MLS. This data may not be complete. We recommend contacting the local school district to confirm school assignments for this home.
Get a cash offer in 3 minutes
Find out how much your home could sell for in as little as 3 minutes with a no-obligation cash offer.
Estimated market value
$1,018,800
Get a cash offer in 3 minutes
Find out how much your home could sell for in as little as 3 minutes with a no-obligation cash offer.
Estimated market value
$1,018,800
- Ohio
- Greene County
- Sugarcreek
- 45440
- 3911 Murphys Xing
Nearby cities
Nearby zip codes
Other Sugarcreek Topics
