Skip main navigation
Off market
  • $720,500

    3911 N Buckhorn Dr, Beverly Hills, FL 34465

    4beds
    2,916sqft
    SingleFamily
    Built in 2008
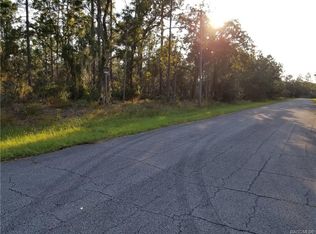
    3.33 Acres Lot
    $720,500 Zestimate®
    $247/sqft
    $2,949 Estimated rent

    Home value

    $720,500

    $670,000 - $771,000

    $2,949/mo

    Zestimate® history
    Loading
    Loading...

    Owner options

    List your home for rent

    $2,949/mo

    Rent Zestimate®

    Find your next renter with Zillow Rental Manager. Plus, with online applications, you can quickly screen prospective tenants – for free.

    Learn more

    $2,949/mo

    Rent Zestimate®

    Refinance and save

    $4,798/mo

    Est. payment

    Refinancing to a lower rate could help reduce your monthly payments and save thousands over the life of the loan.

    See today's rates

    $4,798/mo

    Est. payment

    Explore your selling options

    Work with a Zillow partner agent

    Leverage their expertise and Zillow's premium Showcase listings to get your home seen by more buyers.

    Get started

    List with your own agent

    Get your home in front of millions of buyers by listing it on Zillow.

    Learn how to do it

    Sell it yourself

    Take full control of how buyers see your home on Zillow by listing For Sale by Owner (FSBO).

    List your home

    What's special

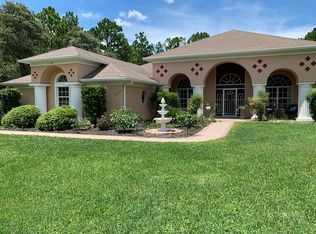
    The joy youll feel driving through the stone-clad carriage posts and up the long driveway enjoying the full faade of your new home will have you going in circles around the block! Stately stone accents reminiscent of a country manor greet you along the garden walk to the covered front porch. Inside the gleam of cherry hardwood(PE) floors will battle for your attention from the sun glittering off the pool in the distance. Peek around the corner to find a great room open to an equally great kitchen complete with cherry cabinets, wall ovens, pantry, Island and granite counters. The stone fireplace in the corner is a focal point of the great room and the pool view from the breakfast nook equals plenty of daydreams. Three distinctly separated bedroom wings of the house provide two bedrooms with a connecting bath; an elder generation suite with walk-in tub/shower plus media room; and the lucky one paying for it all gets the entire other side of the house including private office.

    This property is not currently displayed as for sale or rent on Zillow. This may be different from what's on other websites or public sources.

    Facts & features

    Interior

    Bedrooms & bathrooms
    • Bedrooms: 4
    • Bathrooms: 4
    • Full bathrooms: 3
    • 1/2 bathrooms: 1
    Heating
    • Heat pump, Electric
    Cooling
    • Central
    Appliances
    • Included: Dishwasher, Dryer, Microwave, Refrigerator, Washer
    Features
    • Blinds, Breakfast Bar, Fireplace - Wood, Counters - Stone, Pantry, Open Floor Plan, Split Floor Plan, Walk-In Closet(s), Wood Cabinets, Laundry - Living Area
    • Flooring: Tile
    • Has fireplace: Yes
    Interior area
    • Total interior livable area: 2,916 sqft

    Property

    Parking
    • Total spaces: 4
    • Parking features: Carport, Garage
    Features
    • Exterior features: Other, Stucco, Cement / Concrete
    • Fencing: Dog Run, Picket
    Lot
    • Size: 3.33 Acres
    • Features: Acreage, Irregular, Wooded, Mixed Topography, Trees
    Details
    • Parcel number: 18E17S320020016300080
    • Zoning: RUR

    Construction

    Type & style
    • Home type: SingleFamily
    • Architectural style: Ranch, 1 Story
    Materials
    • Concrete Block
    • Foundation: Footing
    • Roof: Asphalt
    Condition
    • Year built: 2008

    Community & HOA

    HOA
    • Has HOA: Yes
    • HOA fee: $11 monthly
    Location
    • Region: Beverly Hills

    Financial & listing details

    • Price per square foot: $247/sqft
    • Tax assessed value: $582,492
    • Annual tax amount: $8,890

    Price history

    DateEventPrice
    7/12/2024Listing removed$580,000-1.4%$199/sqft
    Source: Stellar MLS #OM621070 Report a problem
    7/8/2021Sold$588,000+1.4%$202/sqft
    Source: Realtors Association of Citrus County #801885 Report a problem
    6/1/2021Pending sale$580,000$199/sqft
    Source: Realtors Association of Citrus County #801885 Report a problem
    5/29/2021Listed for sale$580,000+28.9%$199/sqft
    Source: Realtors Association of Citrus County #801885 Report a problem
    10/5/2020Sold$450,000+2.5%$154/sqft
    Source: Realtors Association of Citrus County #793875 Report a problem
    9/12/2020Pending sale$439,000$151/sqft
    Source: RE/MAX Realty One #793875 Report a problem
    8/23/2020Listed for sale$439,000$151/sqft
    Source: RE/MAX Realty One #793875 Report a problem
    8/10/2020Pending sale$439,000$151/sqft
    Source: RE/MAX Realty One #793875 Report a problem
    8/7/2020Listed for sale$439,000+54%$151/sqft
    Source: RE/MAX Realty One #793875 Report a problem
    8/15/2014Sold$285,000-1%$98/sqft
    Source: Realtors Association of Citrus County #710588 Report a problem
    6/25/2014Pending sale$287,900$99/sqft
    Source: CENTURY 21 Affiliates #407686 Report a problem
    6/13/2014Price change$287,900-8.6%$99/sqft
    Source: CENTURY 21 Affiliates #407686 Report a problem
    5/15/2014Price change$314,900+314800%$108/sqft
    Source: CENTURY 21 Affiliates #407686 Report a problem
    4/3/2014Price change$100-99.5%
    Source: Auction.com Report a problem
    3/29/2014Listed for sale--
    Source: Auction.com Report a problem
    8/8/2005Sold$19,800$7/sqft
    Source: Public Record Report a problem

    Public tax history

    YearProperty taxesTax assessment
    2025$8,890 +1.8%$582,492 +2.6%
    2024$8,736 +6.6%$567,993 +10%
    2023$8,195 +17.4%$516,357 +10%
    2022$6,978 +70.7%$469,415 +50.2%
    2021$4,089 -13.7%$312,506 -2%
    2020$4,740 +2.5%$319,002 +5.5%
    2019$4,622 +7.2%$302,398 +4.7%
    2018$4,313 $288,795 +15.6%
    2017$4,313 +9.6%$249,915 +2.3%
    2016$3,934 -1.6%$244,273 +3.5%
    2015$3,996 +1%$236,051 +98.7%
    2014$3,957 +189.6%$118,776 +1.5%
    2013$1,366 +10.2%$117,021 +1.7%
    2012$1,240 +3.2%$115,065 +3%
    2011$1,201 +4.6%$111,714 +1.5%
    2010$1,149 +0.3%$110,064 +2.7%
    2009$1,146 -14.7%$107,171 +28.3%
    2008$1,343 -25.8%$83,511 -27.8%
    2007$1,811 -5%$115,600 -1.3%
    2006$1,906 +45.6%$117,100 +60.9%
    2005$1,309 +146.2%$72,800 +157.2%
    2004$532 +46.1%$28,300 +41.5%
    2003$364 +8.1%$20,000 +9.9%
    2002$336 +11.7%$18,200 +11%
    2000$301 $16,400
    Find assessor info on the county website

    Neighborhood: 34465

    Nearby schools

    GreatSchools rating
    Schools provided by the listing agent
    • Elementary: Central Ridge Elementary
    • Middle: Crystal River Middle
    • High: Crystal River High

    Source: The MLS. This data may not be complete. We recommend contacting the local school district to confirm school assignments for this home.

    Get a cash offer in 3 minutes
    Find out how much your home could sell for in as little as 3 minutes with a no-obligation cash offer.
    Estimated market value
    $720,500
    Get a cash offer in 3 minutes
    Find out how much your home could sell for in as little as 3 minutes with a no-obligation cash offer.
    Estimated market value
    $720,500