Welcome home to your next chapter in one of the area’s best-kept secrets! This charming 3-bedroom, 2-bath home offers flexibility and space to fit your lifestyle. This raised ranch home has more room than you would expect, with a formal dining room that could easily become a second living area if you prefer. Use this space for game nights or cozy movie marathons, or host a great formal party; there is plenty of room and easy access to the kitchen. Speaking of the kitchen, you'll find lovely granite countertops, a huge pantry, and a large peninsula for engaging conversations as you create your next culinary masterpiece.
The basement adds even more versatility, featuring another fantastic living area, and either a dedicated office or non-conforming 4th bedroom, and a huge laundry room.
Need outdoor space? Sit on the deck upstairs or the downstairs patio and enjoy the large backyard and storage shed. This home sits on two parcels of land, making the lot bigger than expected.
Being tucked away in a wooded, peaceful, well-maintained neighborhood, this home offers the kind of quiet, stable community you’ve been searching for, with super convenient access to major highways, meaning you can get where you need to go without the noise.
Come take a look—you’ll fall in love with the possibilities!
Sold
Price Unknown
3911 N Colorado Ave, Kansas City, MO 64117
3beds
1,796sqft
Single Family Residence
Built in 1975
0.3 Acres Lot
$275,800 Zestimate®
$--/sqft
$2,006 Estimated rent
Home value
$275,800
$248,000 - $306,000
$2,006/mo
Zestimate® history
Owner options
List your home for rent
$2,006/mo
Rent Zestimate®
Find your next renter with Zillow Rental Manager. Plus, with online applications, you can quickly screen prospective tenants – for free.
$2,006/mo
Rent Zestimate®
Refinance and save
Refinancing to a lower rate could help reduce your monthly payments and save thousands over the life of the loan.
Explore your selling options
Work with a Zillow partner agent
Leverage their expertise and Zillow's premium Showcase listings to get your home seen by more buyers.
Get startedList with your own agent
Get your home in front of millions of buyers by listing it on Zillow.
Learn how to do itSell it yourself
Take full control of how buyers see your home on Zillow by listing For Sale by Owner (FSBO).
List your homeWhat's special
Zillow last checked:
Listing updated:
Listed by:
Erica Kirk 816-729-0876,
Keller Williams KC North
Bought with:
Tonya Hennier, 2018020330
RE/MAX Heritage
Source: Heartland MLS as distributed by MLS GRID,MLS#: 2556893
Facts & features
Interior
Bedrooms & bathrooms
- Bedrooms: 3
- Bathrooms: 2
- Full bathrooms: 2
Primary bedroom
- Features: Ceiling Fan(s)
- Level: Main
- Dimensions: 13 x 11
Bedroom 2
- Features: Ceiling Fan(s)
- Level: Main
- Dimensions: 13 x 10
Bedroom 3
- Features: Ceiling Fan(s)
- Level: Main
- Dimensions: 10 x 9
Dining room
- Features: Wood Floor
- Level: Main
- Dimensions: 17 x 11
Kitchen
- Features: Granite Counters, Pantry, Wood Floor
- Level: Main
- Dimensions: 17 x 10
Laundry
- Features: Vinyl
- Level: Basement
- Dimensions: 10 x 8
Living room
- Level: Main
- Dimensions: 17 x 11
Office
- Features: Carpet
- Level: Basement
- Dimensions: 13 x 10
Recreation room
- Features: Carpet
- Level: Basement
- Dimensions: 18 x 13
Heating
- Forced Air, Natural Gas
Cooling
- Electric
Appliances
- Included: Cooktop, Dishwasher, Disposal, Exhaust Fan, Built-In Oven, Built-In Electric Oven
- Laundry: In Basement, Laundry Room
Features
- Ceiling Fan(s), Painted Cabinets, Pantry, Vaulted Ceiling(s)
- Flooring: Carpet, Tile, Wood
- Basement: Concrete,Finished,Walk-Out Access
- Has fireplace: No
Interior area
- Total structure area: 1,796
- Total interior livable area: 1,796 sqft
- Finished area above ground: 1,356
- Finished area below ground: 440
Property
Parking
- Total spaces: 2
- Parking features: Built-In, Garage Door Opener, Garage Faces Front
- Attached garage spaces: 2
Features
- Patio & porch: Deck, Patio
Lot
- Size: 0.3 Acres
- Features: City Lot
Details
- Additional structures: Shed(s)
- Parcel number: 181160002026.00
- Special conditions: As Is
Construction
Type & style
- Home type: SingleFamily
- Architectural style: Traditional
- Property subtype: Single Family Residence
Materials
- Brick Veneer, Frame
- Roof: Composition
Condition
- Year built: 1975
Utilities & green energy
- Sewer: Public Sewer
- Water: Public
Community & HOA
Community
- Subdivision: Holiday Hills
HOA
- Has HOA: No
Location
- Region: Kansas City
Financial & listing details
- Tax assessed value: $38,190
- Annual tax amount: $2,754
- Date on market: 6/19/2025
- Listing terms: Cash,Conventional,FHA,VA Loan
- Ownership: Private
Price history
| Date | Event | Price |
|---|---|---|
| 9/3/2025 | Sold | -- |
Source:  Heartland MLS as distributed by MLS GRID #2556893 Report a problem Heartland MLS as distributed by MLS GRID #2556893 Report a problem | ||
| 7/18/2025 | Pending sale | $259,000$144/sqft |
Source: Heartland MLS as distributed by MLS GRID #2556893 Report a problem | ||
| 7/11/2025 | Listed for sale | $259,000$144/sqft |
Source: Heartland MLS as distributed by MLS GRID #2556893 Report a problem | ||
| 6/23/2025 | Contingent | $259,000$144/sqft |
Source: Heartland MLS as distributed by MLS GRID #2556893 Report a problem | ||
| 6/19/2025 | Listed for sale | $259,000+17.7%$144/sqft |
Source: Heartland MLS as distributed by MLS GRID #2556893 Report a problem | ||
| 6/23/2021 | Sold | -- |
Source: Heartland MLS as distributed by MLS GRID #2318664 Report a problem | ||
| 5/22/2021 | Pending sale | $220,000$122/sqft |
Source: Heartland MLS as distributed by MLS GRID #2318664 Report a problem | ||
| 5/20/2021 | Listed for sale | $220,000$122/sqft |
Source: Heartland MLS as distributed by MLS GRID #2318664 Report a problem | ||
Public tax history
| Year | Property taxes | Tax assessment |
|---|---|---|
| 2025 | $3,009 +10% | $38,190 +12.4% |
| 2024 | $2,736 +0.9% | $33,970 |
| 2023 | $2,713 +22.8% | $33,970 +28.5% |
| 2022 | $2,208 -0.1% | $26,430 |
| 2021 | $2,211 -1.3% | $26,430 +6.7% |
| 2020 | $2,239 | $24,760 |
| 2019 | $2,239 +1.9% | $24,760 +10.9% |
| 2018 | $2,197 +7.9% | $22,330 +0% |
| 2017 | $2,036 | $22,320 |
| 2016 | $2,036 | $22,320 |
| 2015 | $2,036 +0% | $22,320 +4.6% |
| 2014 | $2,036 | $21,340 |
| 2013 | -- | $21,340 -4.9% |
| 2012 | -- | $22,440 |
| 2011 | -- | $22,440 -7.6% |
| 2010 | -- | $24,280 |
| 2009 | -- | $24,280 -1.2% |
| 2007 | -- | $24,570 +3% |
| 2006 | -- | $23,850 |
| 2005 | $1,563 | $23,850 +8.5% |
| 2004 | -- | $21,980 |
| 2003 | -- | $21,980 +20.5% |
| 2002 | -- | $18,240 +6.4% |
| 2001 | -- | $17,140 |
Find assessor info on the county website
Neighborhood: Chouteau Estates
Nearby homes
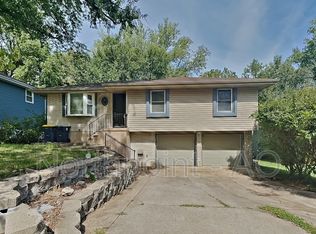
- $260,5003 bd2 ba1.6k sqft3915 N Colorado Ave, Kansas City, MO 64117Off Market
- $250,5003 bd2 ba1.1k sqft3909 N Colorado Ave, Kansas City, MO 64117Off Market
- $--3 bd2 ba1.4k sqft3917 N Colorado Ave, Kansas City, MO 64117Sold

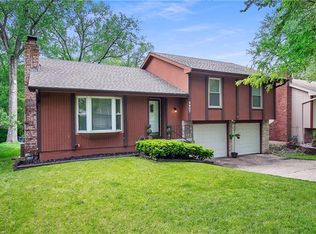
- $278,2003 bd3 ba1.5k sqft3907 N Colorado Ave, Kansas City, MO 64117Off Market
- $--3 bd3 ba1.5k sqft3910 N Colorado Ave, Kansas City, MO 64117Sold
- $227,2003 bd1 ba1k sqft3921 N Colorado Ave, Kansas City, MO 64117Off Market
- $--3 bd3 ba2k sqft3905 N Colorado Ave, Kansas City, MO 64117Sold
- $229,8003 bd2 ba1k sqft3908 N Colorado Ave, Kansas City, MO 64117Off Market
Nearby schools
GreatSchools rating
- 6/10Eastgate Middle SchoolGrades: 6Distance: 0.5 mi
- 4/10Winnetonka High SchoolGrades: 9-12Distance: 1 mi
- 6/10Topping Elementary SchoolGrades: K-5Distance: 0.7 mi
Get a cash offer in 3 minutes
Find out how much your home could sell for in as little as 3 minutes with a no-obligation cash offer.
Estimated market value
$275,800
Get a cash offer in 3 minutes
Find out how much your home could sell for in as little as 3 minutes with a no-obligation cash offer.
Estimated market value
$275,800
- Missouri
- Clay County
- Kansas City
- 64117
- Chouteau Estates
- 3911 N Colorado Ave
Nearby cities
Nearby neighborhoods
Nearby zip codes
Other Kansas City Topics
