Step into this beautifully crafted home on a very large nearly 1/2-acre pretty landscaped lot, where every detail has been thoughtfully designed for comfort and style! The grand foyer welcomes you with elegance, setting the tone for the entire residence. The spacious master suite is a true retreat with an adjoining office, offering a large bedroom, master ensuite, and double closets — perfect for those seeking plenty of space. Entertain in style with a charming living room with hardwood floors and fireplace. Enjoy an inviting deck and paver patio for outdoor gatherings. Inside, you’ll find two fireplaces, built-in cabinetry in dining room, and dedicated multiple office spaces to meet the needs of today’s modern lifestyle. Recent updates include newer carpet in the master and hallway, as well as a newer furnace and AC to ensure year-round comfort. A walk-in attic offers additional storage space or can be finished for living space. With 2 1/2 baths, 3 generously-sized bedrooms, and an inviting traditional floor plan, this home combines elegance, convenience, and functionality.
Sold for $360,000
$360,000
3911 N Hawthorne Pl, Peoria, IL 61614
3beds
3,248sqft
Single Family Residence, Residential
Built in 1939
0.43 Acres Lot
$379,700 Zestimate®
$111/sqft
$2,112 Estimated rent
Home value
$379,700
Estimated sales range
Not available
$2,112/mo
Zestimate® history
Owner options
List your home for rent
$2,112/mo
Rent Zestimate®
Find your next renter with Zillow Rental Manager. Plus, with online applications, you can quickly screen prospective tenants – for free.
$2,112/mo
Rent Zestimate®
Refinance and save
$2,831/mo
Est. payment
Refinancing to a lower rate could help reduce your monthly payments and save thousands over the life of the loan.
$2,831/mo
Est. payment
Explore your selling options
Work with a Zillow partner agent
Leverage their expertise and Zillow's premium Showcase listings to get your home seen by more buyers.
Get startedList with your own agent
Get your home in front of millions of buyers by listing it on Zillow.
Learn how to do itSell it yourself
Take full control of how buyers see your home on Zillow by listing For Sale by Owner (FSBO).
List your homeWhat's special
Zillow last checked:
Listing updated:
Listed by:
Marilyn R Kohn 309-696-7559,
RE/MAX Traders Unlimited
Bought with:
Brock DeGood, 475170255
Jim Maloof Realty, Inc.
Source: RMLS Alliance as distributed by MLS GRID,MLS#: PA1257137 Originating MLS: Peoria Area Association of Realtors
Originating MLS: Peoria Area Association of Realtors
Facts & features
Interior
Bedrooms & bathrooms
- Bedrooms: 3
- Bathrooms: 3
- Full bathrooms: 2
- 1/2 bathrooms: 1
Bedroom 1
- Level: Upper
- Dimensions: 25ft 0in x 15ft 0in
Bedroom 2
- Level: Upper
- Dimensions: 14ft 0in x 13ft 5in
Bedroom 3
- Level: Upper
- Dimensions: 15ft 0in x 11ft 0in
Other
- Level: Main
- Dimensions: 17ft 4in x 12ft 7in
Other
- Level: Main
- Dimensions: 11ft 11in x 10ft 1in
Other
- Area: 480
Additional level
- Area: 0
Additional room
- Description: Office
- Level: Upper
- Dimensions: 16ft 0in x 9ft 0in
Additional room 2
- Description: Heated Sunroom
- Level: Main
- Dimensions: 16ft 0in x 8ft 7in
Family room
- Level: Basement
- Dimensions: 25ft 2in x 15ft 5in
Kitchen
- Level: Main
- Dimensions: 17ft 0in x 11ft 6in
Laundry
- Level: Basement
- Dimensions: 8ft 0in x 10ft 0in
Living room
- Level: Main
- Dimensions: 25ft 2in x 15ft 5in
Main level
- Area: 1423
Upper level
- Area: 1345
Heating
- Forced Air
Cooling
- Central Air
Appliances
- Included: Dishwasher, Disposal, Dryer, Range Hood, Microwave, Range, Refrigerator, Washer, Water Softener Owned, Electric Water Heater
Features
- Basement: Finished,Full,Partially Finished
- Number of fireplaces: 2
- Fireplace features: Family Room, Gas Log, Living Room
Interior area
- Total structure area: 2,768
- Total interior livable area: 3,248 sqft
Property
Parking
- Total spaces: 2
- Parking features: Attached
- Attached garage spaces: 2
- Details: Number Of Garage Remotes: 1
Features
- Levels: Two
Lot
- Size: 0.43 Acres
- Dimensions: 70 x 95 x 132 x 50 x 176
- Features: Corner Lot, Level
Details
- Additional structures: Shed(s)
- Parcel number: 1428153003
- Zoning description: Residential
Construction
Type & style
- Home type: SingleFamily
- Property subtype: Single Family Residence, Residential
Materials
- Brick
- Foundation: Block
- Roof: Other
Condition
- New construction: No
- Year built: 1939
Utilities & green energy
- Sewer: Public Sewer
- Water: Public
- Utilities for property: Cable Available
Community & HOA
Community
- Security: Security System
- Subdivision: The Knolls
HOA
- Has HOA: Yes
- HOA fee: $125 annually
Location
- Region: Peoria
Financial & listing details
- Price per square foot: $111/sqft
- Tax assessed value: $335,400
- Annual tax amount: $8,915
- Date on market: 4/14/2025
- Road surface type: Paved
Price history
| Date | Event | Price |
|---|---|---|
| 5/21/2025 | Sold | $360,000+0.1%$111/sqft |
Source:  RMLS Alliance as distributed by MLS GRID #PA1257137 Report a problem RMLS Alliance as distributed by MLS GRID #PA1257137 Report a problem | ||
| 4/15/2025 | Pending sale | $359,500$111/sqft |
Source: RMLS Alliance as distributed by MLS GRID #PA1257137 Report a problem | ||
Public tax history
| Year | Property taxes | Tax assessment |
|---|---|---|
| 2024 | $9,118 +5.8% | $111,800 +9% |
| 2023 | $8,616 +3.4% | $102,570 +5.3% |
| 2022 | $8,334 +2.5% | $97,400 +5% |
| 2021 | $8,128 +0.3% | $92,760 +1% |
| 2020 | $8,100 -1.7% | $91,840 -2% |
| 2019 | $8,241 +1.2% | $93,720 -1% |
| 2018 | $8,147 -0.1% | $94,650 -1% |
| 2017 | $8,156 +0.7% | $95,600 |
| 2016 | $8,095 +2.4% | $95,600 +2% |
| 2015 | $7,907 +7.5% | $93,720 +3.1% |
| 2014 | $7,359 -0.2% | $90,940 -1.2% |
| 2013 | $7,372 -3.9% | $92,050 -4.8% |
| 2011 | $7,674 | $96,730 -2.9% |
| 2010 | -- | $99,580 +0.4% |
| 2009 | $7,808 +5.9% | $99,180 +2% |
| 2008 | $7,376 +17.7% | $97,240 +16.5% |
| 2007 | $6,266 +5.4% | $83,460 +3.2% |
| 2006 | $5,947 +5.2% | $80,880 +2.4% |
| 2005 | $5,653 +9.9% | $78,970 +15.8% |
| 1998 | $5,143 | $68,210 |
Find assessor info on the county website
Neighborhood: 61614
Nearby homes
- $589,8004 bd5 ba4.2k sqft3917 N Hawthorne Pl, Peoria, IL 61614Off Market

- $270,4003 bd2 ba2k sqft424 W Hollyridge Cir, Peoria, IL 61614Off Market
- $301,3003 bd3 ba2.2k sqft420 W Hollyridge Cir, Peoria, IL 61614Off Market
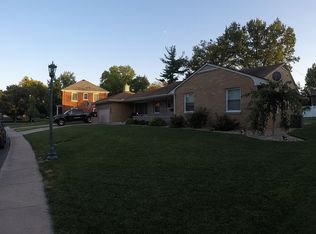
- $546,3004 bd4 ba4.8k sqft3900 N Hawthorne Pl, Peoria, IL 61614Off Market
- $424,5004 bd3 ba2.6k sqft429 W Hollyridge Cir, Peoria, IL 61614Off Market
- $302,9004 bd3 ba3.1k sqft416 W Crestwood Dr, Peoria, IL 61614Off Market
- $280,0004 bd4 ba2.8k sqft407 W Hollyridge Cir, Peoria, IL 61614Sold
- $393,5003 bd3 ba2.2k sqft3829 N Hawthorne Pl, Peoria, IL 61614Off Market
Nearby schools
GreatSchools rating
- 4/10Dr. C. T. Vivian Primary SchoolGrades: PK-4Distance: 0.6 mi
- 5/10Rolling Acres Middle SchoolGrades: 5-12Distance: 2 mi
- 1/10Peoria High SchoolGrades: 9-12Distance: 1.9 mi
Schools provided by the listing agent
- High: Peoria High
Source: RMLS Alliance as distributed by MLS GRID. This data may not be complete. We recommend contacting the local school district to confirm school assignments for this home.


Get pre-qualified for a loan
At Zillow Home Loans, we can pre-qualify you in as little as 5 minutes with no impact to your credit score.An equal housing lender. NMLS #10287.
Sell for more on Zillow
Get a Zillow Showcase℠ listing at no additional cost and you could sell for .
$379,700
2% more
+$7,594
With Zillow Showcase(estimated)
$387,294
- Illinois
- Peoria County
- Peoria
- 61614
- 3911 N Hawthorne Pl
Nearby cities
Nearby neighborhoods
Nearby zip codes
Other Peoria Topics
