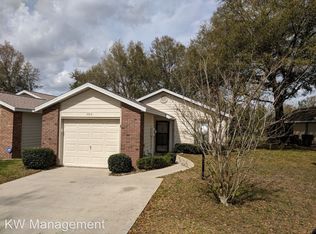
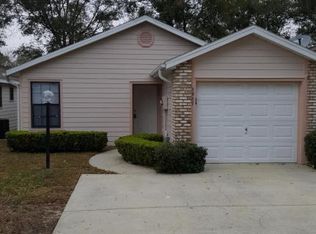
NO WORK NEEDED - SO YOU CAN MOVE RIGHT INTO THIS HOME W OVERSIZED GARAGE - PLUS VERY PRIVATE SETTING – HAS NO BACK DOOR NEIGHBOR – AND IS JUST DOWN FROM COMMUNITY POOL & CLUBHOUSE! THIS 2/2 SPLIT HAS LARGE LIVING RM WITH NEWER WOOD LOOK VINYL LAMINATE FLOORS – HIGH CATH CLGS W ABOVE ACCENT LIGHTING - PLUS HAS A PASS THRU TO BIG KITCHEN W LOTS OF LIGHT CABS, APPLS INC BUILTIN MICROWAVE, RANGE, DISHWASHER & DISPOSAL ALONG W PANTRY – ALL OPEN TO BREAKFAST NOOK W BAY WINDOW – EVEN HAS REAR VINYL ENCLOSED RM W HEAT & AIR SO GREAT FOR FAMILY ACTIVITES – SPACIOUS REAR MASTER BEDRM HAS VAULTED CEILINGS PLUS NEWER FLOORING & WALKIN CLOSET, MASTER BATHRM HAS STEP IN SHOWER GUEST BEDRM HAS DBL WALL CLOSETS PERFECT FOR STORAGE – GUEST BATHRM HAS TUB/SHOWER COMBO – INSIDE LAUNDRY IS NICE SO YOU DON’T HAVE TO GO INTO GARAGE TO DO LAUNDRY – OVERSIZED GARAGE HAS LAUNDRY TUB & GARAGE DOOR OPENER VERY PRIVATE BACKYARD IS PERFECT FOR RELAXING – VERY NICE TO NOT HAVE BACK DOOR NEIGHBORS TOO – JUST A COUPLE DOORS DOWN IS THE COMMUNITY POOL & CLUBHOUSE THAT IS GREAT FOR FAMILY FUN EVEN HAS ADDITIONAL PARKING FOR GUESTS – ROOF 2017 - NEW AC SYSTEM IN 2024 - NEWER WATER HEATER TOO YOU TRULY WILL LOVE THIS HOME – NO WORK NEEDED HERE TO MOVE IN
Sold for $189,000
$189,000
3911 NE 22nd Ln, Ocala, FL 34470
2beds
1,231sqft
Single Family Residence
Built in 1997
3,920 Square Feet Lot
$186,700 Zestimate®
$154/sqft
$1,456 Estimated rent
Home value
$186,700
$168,000 - $207,000
$1,456/mo
Zestimate® history
Owner options
List your home for rent
$1,456/mo
Rent Zestimate®
Find your next renter with Zillow Rental Manager. Plus, with online applications, you can quickly screen prospective tenants – for free.
$1,456/mo
Rent Zestimate®
Refinance and save
$1,419/mo
Est. payment
Refinancing to a lower rate could help reduce your monthly payments and save thousands over the life of the loan.
$1,419/mo
Est. payment
Explore your selling options
Work with a Zillow partner agent
Leverage their expertise and Zillow's premium Showcase listings to get your home seen by more buyers.
Get startedList with your own agent
Get your home in front of millions of buyers by listing it on Zillow.
Learn how to do itSell it yourself
Take full control of how buyers see your home on Zillow by listing For Sale by Owner (FSBO).
List your homeWhat's special
Oversized garagePrivate settingInside laundryBreakfast nookVaulted ceilingsVery private backyard
Zillow last checked:
Listing updated:
Listed by:
Donna Johnson-Phillips 352-843-1988,
RE/MAX FOXFIRE - HWY 40 352-732-3344
Bought with:
Channing Johnson, 3537875
PREMIER SOTHEBY'S INTERNATIONAL REALTY
Source: Stellar MLS,MLS#: OM708632 Originating MLS: Ocala - Marion
Originating MLS: Ocala - Marion
Facts & features
Interior
Bedrooms & bathrooms
- Bedrooms: 2
- Bathrooms: 2
- Full bathrooms: 2
Rooms
- Room types: Breakfast Room Separate, Florida Room, Great Room, Utility Room
Primary bedroom
- Features: Ceiling Fan(s), Walk-In Closet(s)
- Level: First
- Area: 171.6 Square Feet
- Dimensions: 13x13.2
Bedroom 2
- Features: Ceiling Fan(s), Dual Closets
- Level: First
- Area: 139.08 Square Feet
- Dimensions: 12.2x11.4
Bonus room
- Features: Ceiling Fan(s), No Closet
- Level: First
- Area: 163.03 Square Feet
- Dimensions: 13.7x11.9
Kitchen
- Features: Breakfast Bar, Pantry, Storage Closet
- Level: First
Living room
- Features: Ceiling Fan(s)
- Level: First
- Area: 238 Square Feet
- Dimensions: 14x17
Heating
- Central, Electric, Heat Pump
Cooling
- Central Air
Appliances
- Included: Dishwasher, Electric Water Heater, Microwave, Range
- Laundry: Inside
Features
- Cathedral Ceiling(s), Ceiling Fan(s), Eating Space In Kitchen, Primary Bedroom Main Floor, Split Bedroom, Vaulted Ceiling(s), Walk-In Closet(s)
- Flooring: Ceramic Tile, Laminate, Luxury Vinyl
- Doors: French Doors
- Windows: Double Pane Windows, Skylight(s), Window Treatments
- Has fireplace: No
Interior area
- Total structure area: 1,538
- Total interior livable area: 1,231 sqft
Property
Parking
- Total spaces: 1
- Parking features: Driveway, Garage Door Opener, Oversized
- Attached garage spaces: 1
- Has uncovered spaces: Yes
- Details: Garage Dimensions: 15X21
Features
- Levels: One
- Stories: 1
- Patio & porch: Enclosed, Porch, Rear Porch, Screened
- Exterior features: Private Mailbox, Rain Gutters
- Has view: Yes
- View description: Trees/Woods
Lot
- Size: 3,920 Square Feet
- Dimensions: 36 x 110
- Features: Cleared, City Lot, Landscaped
Details
- Parcel number: 2423005014
- Zoning: PD08
- Special conditions: None
Construction
Type & style
- Home type: SingleFamily
- Property subtype: Single Family Residence
Materials
- Brick, HardiPlank Type
- Foundation: Slab
- Roof: Shingle
Condition
- Completed
- New construction: No
- Year built: 1997
Utilities & green energy
- Sewer: Public Sewer
- Water: Public
- Utilities for property: Cable Available, Electricity Connected, Natural Gas Available, Sewer Connected, Underground Utilities, Water Connected
Community & HOA
Community
- Features: Clubhouse, Community Mailbox, Deed Restrictions, Park, Pool
- Pet fee: $0 monthly
- Subdivision: ETHANS GLEN
HOA
- Has HOA: Yes
- Services included: Common Area Taxes, Community Pool, Maintenance Grounds, Pool Maintenance, Recreational Facilities
- HOA fee: $60 monthly
- HOA name: HELLENA SMEDJA
- HOA phone: 352-875-8156
Location
- Region: Ocala
Financial & listing details
- Price per square foot: $154/sqft
- Tax assessed value: $154,213
- Annual tax amount: $2,756
- Date on market: 8/31/2025
- Cumulative days on market: 45 days
- Listing terms: Cash,Conventional,FHA,VA Loan
- Ownership: Fee Simple
- Total actual rent: 0
- Electric utility on property: Yes
- Road surface type: Paved
Price history
| Date | Event | Price |
|---|---|---|
| 12/19/2025 | Sold | $189,000-3%$154/sqft |
Source:  Stellar MLS #OM708632 Report a problem Stellar MLS #OM708632 Report a problem | ||
| 12/9/2025 | Pending sale | $194,900$158/sqft |
Source: Stellar MLS #OM708632 Report a problem | ||
| 11/19/2025 | Listed for sale | $194,900$158/sqft |
Source: Stellar MLS #OM708632 Report a problem | ||
| 10/2/2025 | Pending sale | $194,900$158/sqft |
Source: Stellar MLS #OM708632 Report a problem | ||
| 8/31/2025 | Listed for sale | $194,900+65.2%$158/sqft |
Source: Stellar MLS #OM708632 Report a problem | ||
| 4/23/2024 | Listing removed | -- |
Source: Zillow Rentals Report a problem | ||
| 3/6/2024 | Price change | $1,445-3.3%$1/sqft |
Source: Zillow Rentals Report a problem | ||
| 2/20/2024 | Price change | $1,495-3.2%$1/sqft |
Source: Zillow Rentals Report a problem | ||
| 2/2/2024 | Price change | $1,545-3.1%$1/sqft |
Source: Zillow Rentals Report a problem | ||
| 1/10/2024 | Price change | $1,595-3.3%$1/sqft |
Source: Zillow Rentals Report a problem | ||
| 11/21/2023 | Listed for rent | $1,650+3.1%$1/sqft |
Source: Zillow Rentals Report a problem | ||
| 7/14/2022 | Listing removed | -- |
Source: Zillow Rental Network Premium Report a problem | ||
| 6/28/2022 | Price change | $1,600-5.9%$1/sqft |
Source: Zillow Rental Network Premium Report a problem | ||
| 6/10/2022 | Listed for rent | $1,700+70%$1/sqft |
Source: Zillow Rental Network Premium Report a problem | ||
| 4/28/2019 | Listing removed | $1,000$1/sqft |
Source: Resolute Property Management Report a problem | ||
| 4/24/2019 | Listed for rent | $1,000$1/sqft |
Source: Zillow Rental Network Report a problem | ||
| 4/8/2019 | Sold | $118,000-5.5%$96/sqft |
Source:  OMCAR #551964 Report a problem OMCAR #551964 Report a problem | ||
| 3/26/2019 | Pending sale | $124,900$101/sqft |
Source: CB/ELLISON REALTY #551964 Report a problem | ||
| 3/1/2019 | Listed for sale | $124,900$101/sqft |
Source: CB/ELLISON REALTY #551964 Report a problem | ||
Public tax history
| Year | Property taxes | Tax assessment |
|---|---|---|
| 2024 | $2,756 +8.8% | $132,388 +10% |
| 2023 | $2,533 +14.3% | $120,353 +10% |
| 2022 | $2,215 +10.8% | $109,412 +10% |
| 2021 | $2,000 +20.9% | $99,465 +10% |
| 2020 | $1,653 +176.7% | $90,423 +31.2% |
| 2019 | $598 | $68,921 +1.9% |
| 2018 | $598 -50.4% | $67,636 +3.8% |
| 2017 | $1,204 +134% | $65,175 +18% |
| 2016 | $514 | $55,234 +0.7% |
| 2015 | $514 +8.5% | $54,850 +0.8% |
| 2014 | $474 -2.8% | $54,415 -2.4% |
| 2013 | $488 -0.1% | $55,751 +1.7% |
| 2012 | $488 -12.3% | $54,819 -14.6% |
| 2011 | $556 -0.4% | $64,225 -3.3% |
| 2010 | $558 +5.6% | $66,441 +2.7% |
| 2009 | $529 +2.1% | $64,694 +0.1% |
| 2008 | $518 -14.5% | $64,630 +3% |
| 2007 | $606 -10% | $62,748 +2.5% |
| 2006 | $673 +3% | $61,218 +3% |
| 2005 | $653 | $59,436 +3% |
| 2004 | $653 -0.8% | $57,705 +4.3% |
| 2002 | $658 +6.7% | $55,303 +4.6% |
| 2001 | $617 | $52,848 |
| 2000 | $617 | $52,848 |
Find assessor info on the county website
Neighborhood: 34470
Nearby homes
- $198,1002 bd2 ba1.2k sqft3913 NE 22nd Ln, Ocala, FL 34470Off Market
- $185,0002 bd2 ba1.2k sqft3909 NE 22nd Ln, Ocala, FL 34470Sold

- $195,2003 bd2 ba1.3k sqft3907 NE 22nd Ln, Ocala, FL 34470Off Market
- $218,4003 bd2 ba2k sqft2301 NE 39th Ave, Ocala, FL 34470Off Market
- $185,0002 bd2 ba1.1k sqft3905 NE 22nd Ln, Ocala, FL 34470Sold
- $168,4002 bd2 ba977 sqft2303 NE 39th Ave, Ocala, FL 34470Off Market
- $237,9653 bd2 ba1.3k sqft3908 NE 22nd Ln, Ocala, FL 34470Sold
- $185,0003 bd2 ba1.5k sqft3910 NE 22nd Ln, Ocala, FL 34470Sold
Nearby schools
GreatSchools rating
- 5/10Ocala Springs Elementary SchoolGrades: PK-5Distance: 2.5 mi
- 3/10Fort King Middle SchoolGrades: 6-8Distance: 2.3 mi
- 4/10Vanguard High SchoolGrades: 9-12Distance: 3.3 mi
Schools provided by the listing agent
- Elementary: Greenway Elementary School
- Middle: Fort King Middle School
- High: Vanguard High School
Source: Stellar MLS. This data may not be complete. We recommend contacting the local school district to confirm school assignments for this home.
Get a cash offer in 3 minutes
Find out how much your home could sell for in as little as 3 minutes with a no-obligation cash offer.
Estimated market value
$186,700
Get a cash offer in 3 minutes
Find out how much your home could sell for in as little as 3 minutes with a no-obligation cash offer.
Estimated market value
$186,700
- Florida
- Marion County
- Ocala
- 34470
- 3911 NE 22nd Ln
Nearby cities
Nearby neighborhoods
Nearby zip codes
Other Ocala Topics
