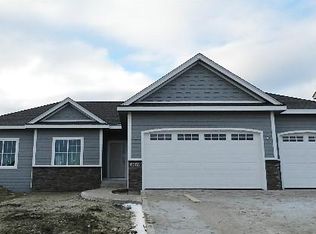
Close to completion!! SAGE HOMES new Linden plan features nearly 2800 s.f. of finish with a split bedroom design and spacious open living area. The 1722 s.f. main level includes a large kitchen with pantry and a 9 foot island with a breakfast bar that overlooks the family room complete with a stone fireplace. Hardwood floors warm the common areas. The master bedroom sports a full tile shower and extra long vanity. The finished basement includes a rec area and wet bar with seating. The oversized 3 car garage is 25' deep and is ideal for a workspace or extra storage. You will love this home! There is still time to pick your own finishes!
This property is not currently displayed as for sale or rent on Zillow. This may be different from what's on other websites or public sources.