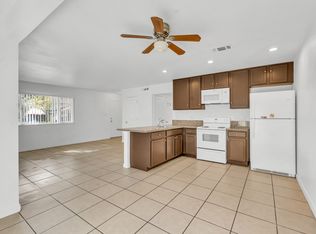
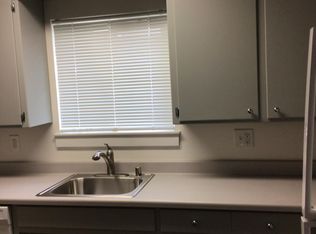
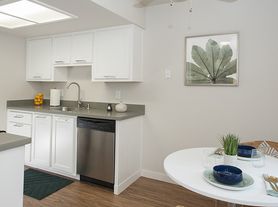
ADU ONLY, not the main house. Private 2 bed / 2 bath on the second floor at 3911 Noble Ct, own entrance, full kitchen, about 850 sq ft. $1,800 rent + $200 flat utilities = $2,000 all-in. Utilities stay on the main meter and cover electric, gas, water, sewer, and trash. Internet and cable are not included. One reserved carport space. No access to the main-house yard or garage. Available now. Zillow profile must be complete before a showing or application.
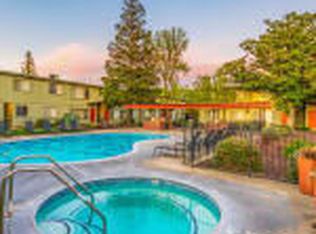
Updated attached unit with new fixtures and an updated shower. Primary bedroom has a walk-in closet and private bath. Second bedroom has a walk-in closet and can also work as extra living space. In-unit laundry. Central air. Quiet cul-de-sac with easy freeway access. A shared courtyard for this unit is being built and will be included at no extra charge. Main house is occupied and is not for rent. 12-month lease.
Utilities are $200 per month with no pets allowed.
Apartment for rent
Apartment
Available now
No pets
Air conditioner, central air
In unit laundry
Forced air
What's special
Full kitchenQuiet cul-de-sacOwn entranceUpdated showerIn-unit laundryOne reserved carport spaceCentral air
- 16 days |
- -- |
- -- |
Zillow last checked:
Listing updated:
Travel times

Let’s turn your rent into credit progress
Build credit history with every on-time payment and get credit for the payment you’re already making.
Facts & features
Interior
Bedrooms & bathrooms
- Bedrooms: 2
- Bathrooms: 2
- Full bathrooms: 2
Heating
- Forced Air
Cooling
- Air Conditioner, Central Air
Appliances
- Included: Dryer, Microwave Oven, Oven, Refrigerator, Washer
- Laundry: In Unit
Features
- Walk In Closet
- Flooring: Carpet, Hardwood, Tile
Interior area
- Total interior livable area: 850 sqft
Property
Parking
- Details: Contact manager
Details
- Parcel number: 25500520060000
Construction
Type & style
- Home type: Apartment
- Property subtype: Apartment
Building
Management
- Pets allowed: No
Community & HOA
Location
- Region: Sacramento
Financial & listing details
- Lease term: 1 Year
Nearby apartments for rent


Price history
| Date | Event | Price |
|---|---|---|
| 9/28/2026 | Listed for rent | $1,800+2.9%$2/sqft |
Source: Zillow Rentals Report a problem | ||
| 9/28/2026 | Listing removed | $669,000$787/sqft |
Source: MetroList Services of CA #226084710 Report a problem | ||
| 9/17/2026 | Price change | $669,000-1.6%$787/sqft |
Source: MetroList Services of CA #226084710 Report a problem | ||
| 9/1/2026 | Price change | $680,000+0.7%$800/sqft |
Source: MetroList Services of CA #226084710 Report a problem | ||
| 8/18/2026 | Pending sale | $675,000$794/sqft |
Source: MetroList Services of CA #226084710 Report a problem | ||
| 7/30/2026 | Price change | $675,000-1.5%$794/sqft |
Source: MetroList Services of CA #226084710 Report a problem | ||
| 7/17/2026 | Price change | $685,000-0.6%$806/sqft |
Source: MetroList Services of CA #226084710 Report a problem | ||
| 7/6/2026 | Listed for sale | $689,000+6.8%$811/sqft |
Source: MetroList Services of CA #226084710 Report a problem | ||
| 7/4/2026 | Listing removed | $1,750$2/sqft |
Source: Zillow Rentals Report a problem | ||
| 6/25/2026 | Listed for rent | $1,750+2.9%$2/sqft |
Source: Zillow Rentals Report a problem | ||
| 4/24/2025 | Listing removed | $1,700$2/sqft |
Source: Zillow Rentals Report a problem | ||
| 4/5/2025 | Price change | $1,700-12.8%$2/sqft |
Source: Zillow Rentals Report a problem | ||
| 3/1/2025 | Listed for rent | $1,950$2/sqft |
Source: Zillow Rentals Report a problem | ||
| 7/8/2024 | Listing removed | -- |
Source: Owner Report a problem | ||
| 5/31/2024 | Price change | $645,000-7.2%$759/sqft |
Source: MetroList Services of CA #224056444 Report a problem | ||
| 5/25/2024 | Listed for sale | $695,000+225.5%$818/sqft |
Source: MetroList Services of CA #224056444 Report a problem | ||
| 7/24/2003 | Sold | $213,500$251/sqft |
Source: MetroList Services of CA #30022970 Report a problem | ||