Skip main navigation
Sold for $200,000
  • $200,000

    3911 Route 22, Plattsburgh, NY 12901

    3beds
    2,055sqft
    Single Family Residence
    Built in 1977
    0.51 Acres Lot
    $247,200 Zestimate®
    $97/sqft
    $2,462 Estimated rent

    Home value

    $247,200

    $232,000 - $265,000

    $2,462/mo

    Zestimate® history
    Loading
    Loading...

    Owner options

    List your home for rent

    $2,462/mo

    Rent Zestimate®

    Find your next renter with Zillow Rental Manager. Plus, with online applications, you can quickly screen prospective tenants – for free.

    Learn more

    $2,462/mo

    Rent Zestimate®

    Refinance and save

    $1,149/mo

    Est. payment

    Refinancing to a lower rate could help reduce your monthly payments and save thousands over the life of the loan.

    See today's rates

    $1,149/mo

    Est. payment

    Explore your selling options

    Work with a Zillow partner agent

    Leverage their expertise and Zillow's premium Showcase listings to get your home seen by more buyers.

    Get started

    List with your own agent

    Get your home in front of millions of buyers by listing it on Zillow.

    Learn how to do it

    Sell it yourself

    Take full control of how buyers see your home on Zillow by listing For Sale by Owner (FSBO).

    List your home

    What's special

    Gorgeous perennial gardensUpdated kitchenFruit treesCupboard spaceUtility roomEat in kitchen areaCorian countertops
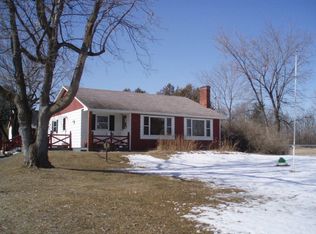
    This extremely well cared for Ranch style home is located just minutes from I-87 & 4 miles from the Village of Peru. A spacious den welcomes you & offers a Jotul propane stove, perfect for chilly days. The updated kitchen features Corian countertops, an eat in kitchen area, newer appliances & tons of counter & cupboard space. Both bathrooms have been fitted w/ new tub/shower surroundings by Bath Fitters. The main bathroom has a tub & the primary bathroom offers a walk in shower. There are 3 bedrooms on the main level of the home, 2 featuring Pergo flooring & the primary BR offering beautiful Hemlock tongue & groove floors. The basement offers an additional bedroom w/ windows large enough for egress, a large rec room & utility room which has tons of space for storage. This lovely home is surrounded by gorgeous perennial gardens, fruit trees & offers a fenced in backyard, 1 car detached garage w/ a large workshop area. Annual Taxes w/o exemptions $3,776. Call today to schedule a tour!

    Zillow last checked:

    Listing updated:

    Listed by:

    Sarah Stansbury,

    RE/MAX North Country

    Bought with:

    Amy Provost, 10491210733

    Ridgeline Realty Group

    Source: ACVMLS,MLS#: 178888MLS Logo

    Facts & features

    Interior

    Bedrooms & bathrooms
    • Bedrooms: 3
    • Bathrooms: 2
    • Full bathrooms: 2
    Primary bedroom
    • Description: 13.5 X 11.2,Primary Bedroom
    • Features: Laminate Counters
    • Level: First
    Bedroom 2
    • Description: 10.3 X 9.3,Bedroom 2
    • Features: Laminate Counters
    • Level: First
    Bedroom 3
    • Description: 10.15 X 10.3,Bedroom 3
    • Features: Laminate Counters
    • Level: First
    Bathroom
    • Description: 5.9 X 7,Bathroom
    • Features: Ceramic Tile
    • Level: First
    Basement
    • Description: Basement
    Den
    • Description: 25.1 X 22.2,Rec Room
    • Features: Other
    • Level: Basement
    Dining room
    • Description: Dining Room
    Great room
    • Description: 10.4 X 18.4,4th Bedroom
    • Features: Other
    • Level: Basement
    Kitchen
    • Description: 17.3 X 11.2,Kitchen
    • Features: Laminate Counters
    • Level: First
    Living room
    • Description: 18.15 X 10.6,Living Room
    • Features: Laminate Counters
    • Level: First
    Other
    • Description: Foyer
    Other
    • Description: 6.7 X 6.7,2nd Bathroom
    • Features: Linoleum
    • Level: First
    Other
    • Description: 10.35 X 19.26,Enclosed Porch
    • Features: Laminate Counters
    • Level: First
    Other
    • Description: 22 X 12,Den
    • Features: Natural Woodwork
    • Level: First
    Utility room
    • Description: 15.2 X 12.7,Utility Room
    • Features: Other
    • Level: Basement
    Heating
    • Baseboard, Electric, Free Standing Stove
    Cooling
    • None
    Appliances
    • Included: Dishwasher, Dryer, Gas Cooktop, Gas Oven, Gas Range, Refrigerator, Washer
    • Laundry: Electric Dryer Hookup, Gas Dryer Hookup, Washer Hookup
    Features
    • Ceiling Fan(s), High Speed Internet, Master Downstairs
    • Windows: Double Pane Windows, Vinyl Clad Windows
    • Basement: Full,Partially Finished
    • Number of fireplaces: 1
    • Fireplace features: Family Room, Free Standing, Propane
    Interior area
    • Total structure area: 2,055
    • Total interior livable area: 2,055 sqft
    • Finished area above ground: 1,370
    • Finished area below ground: 685

    Property

    Parking
    • Total spaces: 1
    • Parking features: Deck, Driveway, Paved
    • Garage spaces: 1
    Features
    • Levels: One
    • Stories: 1
    • Patio & porch: Enclosed, Porch
    • Exterior features: Lighting, Storage
    • Has view: Yes
    • View description: Neighborhood, Trees/Woods
    Lot
    • Size: 0.51 Acres
    • Dimensions: 146 155
    • Features: Few Trees, Many Trees
    Details
    • Additional structures: Outbuilding
    • Parcel number: 245.533
    • Special conditions: Standard
    • Other equipment: Dehumidifier

    Construction

    Type & style
    • Home type: SingleFamily
    • Architectural style: Ranch
    • Property subtype: Single Family Residence
    Materials
    • Masonite
    • Foundation: Block
    • Roof: Metal
    Condition
    • Year built: 1977

    Utilities & green energy

    • Sewer: Septic Tank
    • Water: Well Drilled
    • Utilities for property: Cable Available, Internet Available

    Community & neighborhood

    Security
    • Security features: Carbon Monoxide Detector(s), Smoke Detector(s)
    Location
    • Region: Plattsburgh
    • Subdivision: None

    Other

    Other facts
    • Listing agreement: Exclusive Right To Sell
    • Listing terms: Cash,Conventional,FHA,USDA Loan,VA Loan
    • Road surface type: Paved

    Price history

    DateEventPrice
    7/28/2023Sold$200,000$97/sqft
    Source: ACVMLS #178888 Report a problem
    7/15/2023Pending sale$200,000$97/sqft
    Source: ACVMLS #178888 Report a problem
    7/13/2023Listing removed--
    Source: ACVMLS #178888 Report a problem
    6/5/2023Pending sale$200,000$97/sqft
    Source: ACVMLS #178888 Report a problem
    6/2/2023Listed for sale$200,000$97/sqft
    Source: ACVMLS #178888 Report a problem

    Public tax history

    Tax history is unavailable.

    Neighborhood: 12901

    Nearby schools

    GreatSchools rating