Skip main navigation
Closed
  • Listing Provided by: Keller Williams Realty St. Louis
    Bought with: RedKey Realty Leaders
    Price Unknown

    3911 S Compton Ave, Saint Louis, MO 63118

    2beds
    1,955sqft
    Single Family Residence
    Built in 1906
    3,267 Square Feet Lot
    $221,700 Zestimate®
    $--/sqft
    $1,596 Estimated rent

    Home value

    $221,700

    $204,000 - $239,000

    $1,596/mo

    Zestimate® history
    Loading
    Loading...

    Owner options

    List your home for rent

    $1,596/mo

    Rent Zestimate®

    Find your next renter with Zillow Rental Manager. Plus, with online applications, you can quickly screen prospective tenants – for free.

    Learn more

    $1,596/mo

    Rent Zestimate®

    Refinance and save

    Refinancing to a lower rate could help reduce your monthly payments and save thousands over the life of the loan.

    See today's rates

    Explore your selling options

    Work with a Zillow partner agent

    Leverage their expertise and Zillow's premium Showcase listings to get your home seen by more buyers.

    Get started

    List with your own agent

    Get your home in front of millions of buyers by listing it on Zillow.

    Learn how to do it

    Sell it yourself

    Take full control of how buyers see your home on Zillow by listing For Sale by Owner (FSBO).

    List your home

    What's special

    Bonus roomUpdated bathArched windowsButcher block islandLarge bedroomCovered front porchSpacious foyer
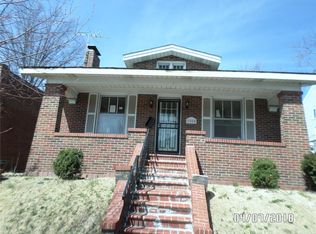
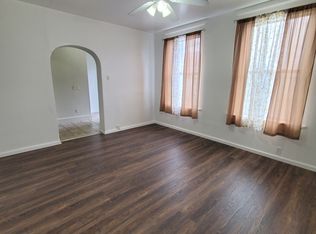
    Look no further than this completely renovated century home in Gravois Park! You'll love the curb appeal with charming brick detail, arched windows, and a covered front porch. A beautiful leaded-glass door opens to the spacious foyer w/exposed brick and stylish wrought iron stair rail and light fixture. The living room flows into the dining room and features gleaming hardwood floors, 9-ft ceilings, great lighting and millwork. The showstopper kitchen boasts a tile backsplash, stainless appliances, 42" cabinets, porcelain tile floors, and a gorgeous butcher block island. The primary bedroom w/hardwoods and updated bath w/tile-surround tub, plus an additional office/bonus space complete the main level. The finished LL adds a large bedroom, bonus room, bath w/step-in shower, and room for storage. Enjoy the weather on the shaded patio overlooking the fenced backyard. Marquette Park is a block away, and moments from restaurants and highways, this home is one you won't want to miss!

    Zillow last checked:

    Listing updated:

    Listing Provided by:

    David Nations 314-775-2777,

    Keller Williams Realty St. Louis

    Bought with:

    Frank E Krajczar, 2014020389

    RedKey Realty Leaders

    Source: MARIS,MLS#: 23056555MLS LogoOriginating MLS: St. Louis Association of REALTORS

    Facts & features

    Interior

    Bedrooms & bathrooms
    • Bedrooms: 2
    • Bathrooms: 2
    • Full bathrooms: 2
    • Main level bathrooms: 1
    • Main level bedrooms: 1
    Bedroom
    • Features: Floor Covering: Wood
    • Level: Main
    • Area: 169
    • Dimensions: 13x13
    Bedroom
    • Features: Floor Covering: Other
    • Level: Lower
    • Area: 221
    • Dimensions: 13x17
    Bonus room
    • Features: Floor Covering: Other
    • Level: Lower
    • Area: 126
    • Dimensions: 14x9
    Dining room
    • Features: Floor Covering: Wood
    • Level: Main
    • Area: 143
    • Dimensions: 13x11
    Kitchen
    • Features: Floor Covering: Other
    • Level: Main
    • Area: 169
    • Dimensions: 13x13
    Living room
    • Features: Floor Covering: Wood
    • Level: Main
    • Area: 195
    • Dimensions: 13x15
    Office
    • Features: Floor Covering: Wood
    • Level: Main
    • Area: 49
    • Dimensions: 7x7
    Heating
    • Forced Air, Natural Gas
    Cooling
    • Central Air, Electric
    Appliances
    • Included: Dishwasher, Disposal, Free-Standing Range, Electric Range, Electric Oven, Gas Water Heater
    Features
    • Kitchen/Dining Room Combo, Separate Dining, Breakfast Bar, Kitchen Island, Custom Cabinetry, Eat-in Kitchen, Pantry, High Ceilings, Historic Millwork
    • Flooring: Hardwood
    • Doors: Panel Door(s), Storm Door(s)
    • Windows: Insulated Windows
    • Basement: Full,Partially Finished,Sleeping Area,Walk-Up Access
    • Has fireplace: No
    Interior area
    • Total structure area: 1,955
    • Total interior livable area: 1,955 sqft
    • Finished area above ground: 1,145
    • Finished area below ground: 810

    Property

    Parking
    • Parking features: No Driveway
    • Has uncovered spaces: Yes
    Features
    • Levels: One
    • Patio & porch: Patio, Covered
    Lot
    • Size: 3,267 sqft
    • Dimensions: 124*25
    • Features: Level
    Details
    • Parcel number: 25740001900
    • Special conditions: Standard

    Construction

    Type & style
    • Home type: SingleFamily
    • Architectural style: Bungalow,Traditional
    • Property subtype: Single Family Residence
    Materials
    • Brick
    Condition
    • Year built: 1906

    Utilities & green energy

    • Sewer: Public Sewer
    • Water: Public

    Community & neighborhood

    Location
    • Region: Saint Louis
    • Subdivision: St Louis Commons Add

    Other

    Other facts
    • Listing terms: Cash,Conventional,FHA,VA Loan
    • Ownership: Private

    Price history

    DateEventPrice
    1/18/2024Sold--
    Source: MARIS #23056555 Report a problem
    12/12/2023Pending sale$220,000$113/sqft
    Source: MARIS #23056555 Report a problem
    10/5/2023Price change$220,000-6.4%$113/sqft
    Source: MARIS #23056555 Report a problem
    9/28/2023Listed for sale$235,000+843.8%$120/sqft
    Source: MARIS #23056555 Report a problem
    12/31/2018Sold--
    Source: MARIS #18079603 Report a problem
    12/14/2018Pending sale$24,900$13/sqft
    Source: Realty Exchange #18079603 Report a problem
    11/26/2018Listed for sale$24,900$13/sqft
    Source: Realty Exchange #18079603 Report a problem
    11/20/2018Pending sale$24,900$13/sqft
    Source: Realty Exchange #18079603 Report a problem
    11/15/2018Price change$24,900-16.7%$13/sqft
    Source: Realty Exchange #18079603 Report a problem
    10/2/2018Listed for sale$29,900$15/sqft
    Source: Realty Exchange #18079603 Report a problem
    5/8/2018Sold--
    Source: Public Record Report a problem

    Public tax history

    YearProperty taxesTax assessment
    2025$2,503 +79.5%$30,230 +85.2%
    2024$1,394 +175.3%$16,320 +171.5%
    2023$506 +4.4%$6,010 +8.7%
    2022$485 +0.1%$5,530
    2021$484 +6.9%$5,530 +6.1%
    2020$453 $5,210
    2019$453 $5,210 +32.2%
    2018$453 +26.3%$3,940 +0.3%
    2017$359 +0.4%$3,930
    2016$357 +9.5%$3,930 -0.3%
    2015$326 -0.4%$3,940
    2014$328 $3,940 -0.5%
    2013$328 $3,960 -27.9%
    2012-- $5,490
    2011-- $5,490
    2010-- $5,490 -11.6%
    2009$441 -4.2%$6,210
    2008$460 $6,210 -9.2%
    2007$460 $6,840
    2006$460 +1%$6,840 +10.7%
    2005$456 +10.6%$6,180 +17.5%
    2004$412 +2.8%$5,260
    2003$401 +7.9%$5,260 +11.2%
    2002$371 $4,730
    2001-- $4,730 +9.2%
    2000-- $4,330

    Find assessor info on the county website

    Neighborhood: Dutchtown

    Nearby schools

    GreatSchools rating
    Schools provided by the listing agent
    • Elementary: Meramec Elem.
    • Middle: Fanning Middle Community Ed.
    • High: Roosevelt High

    Source: MARIS. This data may not be complete. We recommend contacting the local school district to confirm school assignments for this home.