A cozy cottage on 0.40 acres in a prime sector of Cedar Falls, this tidy home is mere blocks from shopping and medical care. A 1948 classic, it is perfectly suited for a single professional, a couple, or young family just starting out. Situated in the desirable Southdale Elementary School district, large trees and the expansive yard give a secluded feel to this convenient location. The large, 24 x 24 ft detached garage is only a few steps from the side door. Enter and be greeted by the cheerful white kitchen, brightened by new flooring installed only this summer. The inviting livingroom beckons, filled with natural light. Through the charming arched doorway to the back you'll find the hall and 2 generous bedrooms, all with gleaming, original oak floors. Each and every door has original crystal knobs. The primary bathroom features a large, low-entry shower with an integrated seat. The linen closet provides ample storage. The full basement is unfinished, ready for your use, and the washer and dryer are included in the sale. Outside, a sunny back deck and a large storage shed complete the property. Average monthly utilities of electricity + gas+ water= $105 for the current owner. All roofs were replaced June of this year. All windows are vinyl. This home has been loved and cared for by the same owner for 32 years - now it is ready for you!
Pending
$192,000
3911 S Main St, Cedar Falls, IA 50613
2beds
840sqft
Single Family Residence
Built in 1948
0.4 Acres Lot
$191,700 Zestimate®
$229/sqft
$-- HOA
What's special
Cozy cottageGleaming original oak floorsCharming arched doorwayAll windows are vinylLarge storage shedSunny back deckExpansive yard
- 28 days |
- 1,145 |
- 56 |
Likely to sell faster than
Zillow last checked:
Listing updated:
Listed by:
Patty Foster 319-230-9048,
Oakridge Real Estate
Source: Northeast Iowa Regional BOR as distributed by MLS GRID,MLS#: 20263400
Facts & features
Interior
Bedrooms & bathrooms
- Bedrooms: 2
- Bathrooms: 1
- Full bathrooms: 1
Other
- Level: Upper
Other
- Level: Main
Other
- Level: Lower
Heating
- Forced Air, Natural Gas
Cooling
- Ceiling Fan(s), Central Air
Appliances
- Included: Dryer, Disposal, Free-Standing Range, Refrigerator, Washer, Gas Water Heater
- Laundry: Lower Level
Features
- Ceiling Fan(s)
- Basement: Block,Unfinished
- Has fireplace: No
- Fireplace features: None
Interior area
- Total interior livable area: 840 sqft
- Finished area below ground: 0
Property
Parking
- Total spaces: 2
- Parking features: 2 Stall, Detached Garage
- Carport spaces: 2
Features
- Patio & porch: Deck
Lot
- Size: 0.4 Acres
- Dimensions: 120 x 144
- Features: Landscaped
Details
- Additional structures: Storage
- Parcel number: 891424326009
- Zoning: R-1
- Special conditions: Standard
Construction
Type & style
- Home type: SingleFamily
- Property subtype: Single Family Residence
Materials
- Vinyl Siding
- Roof: Shingle,Asphalt
Condition
- Year built: 1948
Utilities & green energy
- Sewer: Septic Tank
- Water: Public
Community & HOA
Community
- Security: Smoke Detector(s)
- Subdivision: Cornings Addition N 120FT E 143.77Ft LOT 4
Location
- Region: Cedar Falls
Financial & listing details
- Price per square foot: $229/sqft
- Tax assessed value: $152,130
- Annual tax amount: $2,065
- Date on market: 7/21/2026
- Cumulative days on market: 28 days
- Road surface type: Black Top
Estimated market value
$191,700
$182,000 - $201,000
$1,182/mo
Price history
| Date | Event | Price |
|---|---|---|
| 7/24/2026 | Pending sale | $192,000$229/sqft |
Source:  Northeast Iowa Regional BOR as distributed by MLS GRID #20263400 Report a problem Northeast Iowa Regional BOR as distributed by MLS GRID #20263400 Report a problem | ||
| 7/21/2026 | Listed for sale | $192,000+77.8%$229/sqft |
Source: Northeast Iowa Regional BOR as distributed by MLS GRID #20263400 Report a problem | ||
| 7/10/1998 | Sold | $108,000$129/sqft |
Source: Agent Provided Report a problem | ||
Public tax history
| Year | Property taxes | Tax assessment |
|---|---|---|
| 2025 | $1,901 -2.4% | $152,130 +7.1% |
| 2024 | $1,948 +5.2% | $142,050 |
| 2023 | $1,851 -1.1% | $142,050 +30.1% |
| 2022 | $1,872 -9.2% | $109,150 |
| 2021 | $2,062 +2.2% | $109,150 -8.5% |
| 2020 | $2,017 -1.7% | $119,330 |
| 2019 | $2,052 +0.4% | $119,330 |
| 2018 | $2,044 +0% | $119,330 |
| 2017 | $2,044 +8.4% | $119,330 +3.4% |
| 2016 | $1,886 | $115,460 |
| 2015 | $1,886 +1.5% | $115,460 |
| 2014 | $1,858 -16% | $115,460 -12.2% |
| 2012 | $2,212 +13.2% | $131,440 |
| 2011 | $1,955 +5% | $131,440 +12.7% |
| 2010 | $1,861 +4.1% | $116,650 +3.5% |
| 2009 | $1,787 +5.4% | $112,680 +7% |
| 2007 | $1,695 -1.7% | $105,310 |
| 2006 | $1,725 -1.9% | $105,310 |
| 2005 | $1,759 +2.3% | $105,310 +16.2% |
| 2003 | $1,719 +0.8% | $90,660 |
| 2002 | $1,705 +7.9% | $90,660 +18% |
| 2001 | $1,580 | $76,830 |
Find assessor info on the county website
Monthly payment
Est. payment
Payment breakdown
Explore the cost of this home by adjusting the details. Changes won't be saved.Climate risks
Neighborhood: 50613
Nearby schools
GreatSchools rating
- 6/10Southdale Elementary SchoolGrades: PK-6Distance: 0.4 mi
- 8/10Peet Junior High SchoolGrades: 7-9Distance: 0.9 mi
- 6/10Cedar Falls High SchoolGrades: 10-12Distance: 1.8 mi
Schools provided by the listing agent
- Elementary: Southdale Elementary
- Middle: Peet Junior High
- High: Cedar Falls High
Source: Northeast Iowa Regional BOR as distributed by MLS GRID. This data may not be complete. We recommend contacting the local school district to confirm school assignments for this home.
- $397,4002 bd3 ba1.4k sqft3917 S Main St, Cedar Falls, IA 50613Off Market
- $310,8005 bd2 ba1.4k sqft3819 S Main St, Cedar Falls, IA 50613Off Market
- $252,1003 bd2 ba1.2k sqft3827 Spruce Hills Dr, Cedar Falls, IA 50613Off Market
- $270,0003 bd2 ba1.1k sqft3903 Spruce Hills Dr, Cedar Falls, IA 50613Off Market
- $206,4003 bd1 ba975 sqft3821 Spruce Hills Dr, Cedar Falls, IA 50613Off Market
- $249,5004 bd3 ba1k sqft3909 Spruce Hills Dr, Cedar Falls, IA 50613Off Market
- $314,2003 bd2 ba1.8k sqft3925 S Main St, Cedar Falls, IA 50613Off Market
- $228,8002 bd2 ba1.2k sqft3815 Spruce Hills Dr, Cedar Falls, IA 50613Off Market
A local agent can set up tours, give advice and negotiate with sellers.
A local lender can help you make sure your offer is ready when you are.
Similar homes
- $199,9004 bd1 ba1.1k sqft1919 Cypress Ave, Cedar Falls, IA 50613For Sale
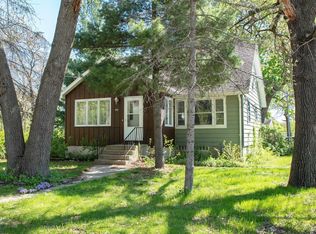 MLS ID #20262036, Karmen Schwake, Oakridge Real Estate. Northeast Iowa Regional BOR as distributed by MLS GRID
 - $225,0002 bd2 ba916 sqft1306 W 6th St, Cedar Falls, IA 50613For Sale
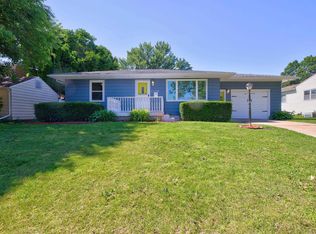 MLS ID #20262845, Amy Wienands, AWRE, EXP Realty, LLC. Northeast Iowa Regional BOR as distributed by MLS GRID
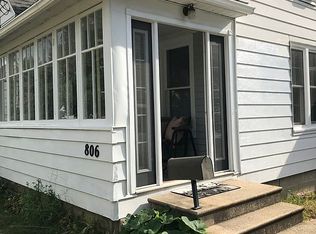
 - $149,9003 bd3 ba1k sqft806 Bluff St, Cedar Falls, IA 50613For Sale By Owner
- $189,9003 bd1 ba1.2k sqft1815 W 7th St, Waterloo, IA 50702For Sale
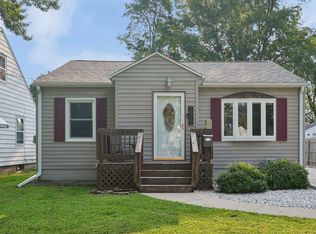 MLS ID #20263737, Selvedina Samardzic, Vine Valley Real Estate. Northeast Iowa Regional BOR as distributed by MLS GRID
 - $195,0003 bd1 ba1.2k sqft576 Pioneer Rd, Waterloo, IA 50701For SaleMLS ID #20262350, Carl Ericson, Oakridge Real Estate. Northeast Iowa Regional BOR as distributed by MLS GRID
- $169,9503 bd1 ba1.2k sqft316 W 13th St, Cedar Falls, IA 50613For SaleMLS ID #20261706, Dick Robert Crb,Gri, Cedar Falls Real Estate Co. Northeast Iowa Regional BOR as distributed by MLS GRID
- $159,0002 bd1 ba864 sqft1811 Sager Ave, Waterloo, IA 50701For SaleMLS ID #20263339, Victoria Lockard, Lockard Realty Company. Northeast Iowa Regional BOR as distributed by MLS GRID
- $159,9003 bd1 ba1.1k sqft514 Hartman Ave, Waterloo, IA 50701For SaleMLS ID #20263521, Jared Hottle, Berkshire Hathaway Home Serv. Northeast Iowa Regional BOR as distributed by MLS GRID
- $189,9002 bd2 ba988 sqft720 4th St SE, Waverly, IA 50677For SaleMLS ID #20262875, Timothy Lalk, Century 21 Signature RE. Northeast Iowa Regional BOR as distributed by MLS GRID
- $--2 bd1 ba964 sqft1916 W 7th St, Waterloo, IA 50702AuctionServiceLink Auction
- $199,9992 bd1 ba1k sqft516 1st St NW, Waverly, IA 50677For SaleMLS ID #20263738, Chase Lyons, Oakridge Real Estate. Northeast Iowa Regional BOR as distributed by MLS GRID
- $154,5002 bd1 ba1.1k sqft1023 Western Ave, Waterloo, IA 50702For SaleMLS ID #20263788, Cindy Gaffney, Re/Max Concepts. Northeast Iowa Regional BOR as distributed by MLS GRID
- $184,9992 bd1 ba1.1k sqft918-920 W 4th St, Waterloo, IA 50702For SaleMLS ID #20254849, Brandie J White, Berkshire Hathaway Home Serv. Northeast Iowa Regional BOR as distributed by MLS GRID
- $135,0001 bd1 ba980 sqft711 Bishop Ave, Waterloo, IA 50707For SaleMLS ID #20263818, Scott Seeley GRI, CRS, Re/Max Concepts. Northeast Iowa Regional BOR as distributed by MLS GRID
- $208,0002 bd1 ba1k sqft112 S Raymond Rd, Waterloo, IA 50703For Sale By Owner
- $140,0003 bd1 ba864 sqft525 Helmet Ave, Waterloo, IA 50703For SaleMLS ID #20263790, Madeline Poppe, Real Broker, LLC. Northeast Iowa Regional BOR as distributed by MLS GRID
- $249,9002 bd2 ba1k sqft221 E 5th St Ste 205, Cedar Falls, IA 50613For SaleMLS ID #20262737, Krystal J Liebau, Century 21 Signature RE. Northeast Iowa Regional BOR as distributed by MLS GRID
- $152,0002 bd1 ba768 sqft602 E End Ave, Evansdale, IA 50707For SaleMLS ID #20263662, Baylea M Hill, Lockard Realty Company. Northeast Iowa Regional BOR as distributed by MLS GRID
- $145,0001 bd1 ba818 sqft4125 Autumn Ridge Rd Unit 122, Cedar Falls, IA 50613For SaleMLS ID #20263388, Baylea M Hill, Lockard Realty Company. Northeast Iowa Regional BOR as distributed by MLS GRID
- $170,0003 bd2 ba1k sqft715 4th St SE, Waverly, IA 50677For SaleMLS ID #20263512, Giles Cowell, Realty ONE Group Movement. Northeast Iowa Regional BOR as distributed by MLS GRID
