Skip main navigation
Sold for $549,000
  • $549,000

    3911 SE 44th St, Ocala, FL 34480

    4beds
    2,624sqft
    Single Family Residence
    Built in 1988
    1.39 Acres Lot
    $548,800 Zestimate®
    $209/sqft
    $3,145 Estimated rent

    Home value

    $548,800

    $521,000 - $576,000

    $3,145/mo

    Zestimate® history
    Loading
    Loading...

    Owner options

    List your home for rent

    $3,145/mo

    Rent Zestimate®

    Find your next renter with Zillow Rental Manager. Plus, with online applications, you can quickly screen prospective tenants – for free.

    Learn more

    $3,145/mo

    Rent Zestimate®

    Refinance and save

    $3,648/mo

    Est. payment

    Refinancing to a lower rate could help reduce your monthly payments and save thousands over the life of the loan.

    See today's rates

    $3,648/mo

    Est. payment

    Explore your selling options

    Work with a Zillow partner agent

    Leverage their expertise and Zillow's premium Showcase listings to get your home seen by more buyers.

    Get started

    List with your own agent

    Get your home in front of millions of buyers by listing it on Zillow.

    Learn how to do it

    Sell it yourself

    Take full control of how buyers see your home on Zillow by listing For Sale by Owner (FSBO).

    List your home

    What's special

    Updated baseboardsAbundant natural lightFully fenced groundsFull interior repaintSoaring vaulted ceilingsPrivate gated entranceNew tile flooring throughout
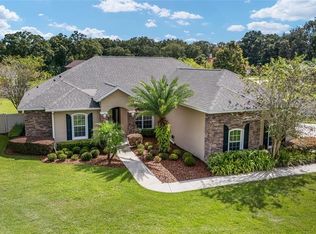
    One or more photo(s) has been virtually staged. Discover your own slice of paradise in Ocala, FL with this stunning 4-bedroom, 2.5-bathroom home, offering 2,624 square feet of beautifully updated, sun-filled living space on 1.39 acres. From the moment you arrive, a private gated entrance and fully fenced grounds set the tone for country living at its finest, complete with A-1 General Agriculture zoning and plenty of room for hobbies, gardening, or simply enjoying the wide-open outdoors. Inside, the home has been thoughtfully refreshed with new tile flooring throughout, updated baseboards, and a full interior repaint, creating a clean, modern feel. Soaring vaulted ceilings and abundant natural light enhance the open layout, while the cozy family room with a stone wood-burning fireplace invites relaxed evenings at home. The kitchen is equipped with newer appliances, including a refrigerator, microwave and dishwasher making everyday living both stylish and convenient. The primary suite is a true retreat, now featuring a newly added flex space—perfect for a private office, nursery, or sitting room. French doors lead directly to the backyard oasis, while the en suite bath offers a spa-like experience with a large vanity, soaking tub, and oversized walk-in shower. Additional bathrooms have been tastefully updated, including a remodeled half bath and full bath, adding to the home’s move-in-ready appeal. Major system upgrades provide peace of mind, including a full replumb to PEX piping, two new water heaters, a whole-house Aquasana water filtration system with softener, a new well water pump, and an updated sprinkler system to keep the grounds lush year-round. Step outside to a backyard retreat designed for both entertaining and relaxation. The custom in-ground pool is surrounded by newly installed tile across the pool deck while the expansive patio and mature trees create a private, serene setting. Whether it’s morning coffee by the pool or weekend gatherings with friends and family, this outdoor space captures the essence of country living. All of this comes while keeping you connected to modern conveniences—restaurants, shopping, grocery stores, and major highways are just minutes away. This home offers the perfect balance of peaceful, upgraded country living with everyday accessibility, making it a rare gem in Ocala. Mortgage savings may be available for buyers of this listing.

    Zillow last checked:

    Listing updated:

    Listing Provided by:

    William Larsen 407-538-9277,

    REDFIN CORPORATION 407-708-9747

    Bought with:

    Morgan Powell, 3523432

    DOWN HOME REALTY, LLLP

    Source: Stellar MLS,MLS#: O6394064MLS LogoOriginating MLS: Orlando Regional

    Facts & features

    Interior

    Bedrooms & bathrooms
    • Bedrooms: 4
    • Bathrooms: 3
    • Full bathrooms: 2
    • 1/2 bathrooms: 1
    Primary bedroom
    • Features: Ceiling Fan(s), En Suite Bathroom, Other, Walk-In Closet(s)
    • Level: First
    Primary bathroom
    • Features: Dual Sinks, Tub with Separate Shower Stall
    • Level: First
    Kitchen
    • Features: Pantry
    • Level: First
    Living room
    • Features: Ceiling Fan(s)
    • Level: First
    Heating
    • Central, Electric
    Cooling
    • Central Air
    Appliances
    • Included: Cooktop, Dishwasher, Dryer, Microwave, Refrigerator, Washer
    • Laundry: Inside, Laundry Room
    Features
    • Ceiling Fan(s), Crown Molding, Primary Bedroom Main Floor, Solid Surface Counters, Vaulted Ceiling(s), Walk-In Closet(s)
    • Flooring: Tile
    • Doors: French Doors
    • Windows: Skylight(s)
    • Has fireplace: Yes
    • Fireplace features: Family Room, Stone, Wood Burning
    Interior area
    • Total structure area: 3,624
    • Total interior livable area: 2,624 sqft

    Property

    Parking
    • Total spaces: 2
    • Parking features: Driveway, Garage Door Opener
    • Attached garage spaces: 2
    • Has uncovered spaces: Yes
    Features
    • Levels: One
    • Stories: 1
    • Patio & porch: Covered, Patio
    • Exterior features: Lighting, Other, Private Entrance, Private Mailbox, Private Yard, Rain Gutters
    • Has private pool: Yes
    • Pool features: In Ground
    • Fencing: Fenced
    Lot
    • Size: 1.39 Acres
    • Features: Cleared, Oversized Lot
    Details
    • Parcel number: 3132001006
    • Zoning: A1
    • Special conditions: None

    Construction

    Type & style
    • Home type: SingleFamily
    • Property subtype: Single Family Residence
    Materials
    • Block, Brick, Vinyl Siding
    • Foundation: Slab
    • Roof: Shingle
    Condition
    • New construction: No
    • Year built: 1988

    Utilities & green energy

    • Sewer: Septic Tank
    • Water: Well
    • Utilities for property: Cable Available, Electricity Connected

    Community & neighborhood

    Security
    • Security features: Security Gate
    Location
    • Region: Ocala
    • Subdivision: MARGARETTE L RICE

    HOA & financial

    HOA
    • Has HOA: No
    Other fees
    • Pet fee: $0 monthly
    Other financial information
    • Total actual rent: 0

    Other

    Other facts
    • Listing terms: Cash,Conventional,FHA,VA Loan
    • Ownership: Fee Simple
    • Road surface type: Asphalt, Paved

    Price history

    DateEventPrice
    5/18/2026Sold$549,000$209/sqft
    Source: Stellar MLS #O6394064 Report a problem
    4/16/2026Pending sale$549,000$209/sqft
    Source: Stellar MLS #O6394064 Report a problem
    4/14/2026Listed for sale$549,000+66.4%$209/sqft
    Source: Stellar MLS #O6394064 Report a problem
    2/13/2020Sold$330,000-3.8%$126/sqft
    Source: Stellar MLS #OM566115 Report a problem
    1/6/2020Pending sale$342,900$131/sqft
    Source: FOXFIRE REALTY #566115 Report a problem
    11/15/2019Listed for sale$342,900+55.9%$131/sqft
    Source: FOXFIRE REALTY #566115 Report a problem
    5/18/2015Sold$220,000-15.4%$84/sqft
    Source: Public Record Report a problem
    12/10/2014Listing removed$259,900$99/sqft
    Source: Foxfire Realty - Hwy 40 #413571 Report a problem
    10/10/2014Price change$259,900-5.5%$99/sqft
    Source: Foxfire Realty - Hwy 40 #413571 Report a problem
    9/17/2014Listed for sale$274,900-8.4%$105/sqft
    Source: Foxfire Realty - Hwy 40 #413571 Report a problem
    6/27/2008Sold$300,000+87.5%$114/sqft
    Source: Public Record Report a problem
    9/7/2001Sold$160,000$61/sqft
    Source: Public Record Report a problem

    Public tax history

    YearProperty taxesTax assessment
    2024$4,604 +2.5%$315,240 +3%
    2023$4,493 +3.3%$306,058 +3.6%
    2022$4,349 -0.1%$295,503 +3%
    2021$4,353 +41.8%$286,896 +38.5%
    2020$3,071 +1.5%$207,193 +2.3%
    2019$3,025 $202,535 +1.9%
    2018$3,025 +7.5%$198,759 +2.1%
    2017$2,813 -13.4%$194,671 +2.1%
    2016$3,248 $190,667 +6.3%
    2015$3,248 +45.2%$179,362 +6.5%
    2014$2,236 +2.8%$168,350 +1.5%
    2013$2,175 +2%$165,862 +1.7%
    2012$2,132 -6.5%$163,089 -5.3%
    2011$2,280 -3.2%$172,287 -3.2%
    2010$2,354 +5.8%$178,041 +2.7%
    2009$2,225 +17%$173,360 +16.6%
    2008$1,902 -5.8%$148,659 +3%
    2007$2,020 -6.2%$144,330 +2.5%
    2006$2,154 +0.4%$140,810 +3%
    2005$2,145 $136,709 +3%
    2004$2,145 -3.8%$132,728 +4.3%
    2002$2,230 -11.5%$127,202 +7.1%
    2001$2,520 $118,721
    2000$2,520 $118,721

    Find assessor info on the county website

    Neighborhood: 34480

    Nearby schools

    GreatSchools rating
    Schools provided by the listing agent
    • Elementary: South Ocala Elementary School
    • Middle: Osceola Middle School
    • High: Forest High School

    Source: Stellar MLS. This data may not be complete. We recommend contacting the local school district to confirm school assignments for this home.

    Get a cash offer in 3 minutes
    Find out how much your home could sell for in as little as 3 minutes with a no-obligation cash offer.
    Estimated market value
    $548,800
    Get a cash offer in 3 minutes
    Find out how much your home could sell for in as little as 3 minutes with a no-obligation cash offer.
    Estimated market value
    $548,800