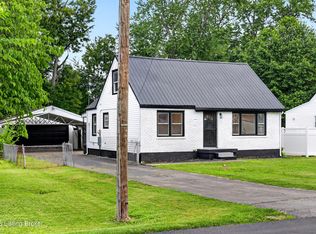
Welcome home to 3911 Serene Way! This lovely, move-in ready Bedford stone tri-level home offers the ideal combination of comfort, classic style, and functional living space. Featuring 3 comfortable size bedrooms and 2 full bathrooms, the home opens into a light-filled living room that connects effortlessly to an updated eat-in kitchen. Down a few steps, you will find a versatile lower-level family room that is perfect for movie nights or a home gym. Relax outside on the inviting extended front porch, or enjoy the private backyard equipped with a full chain-link fence. Complete with a 2-car garage spacious backyard, this move-in ready home is conveniently located just minutes from Fern Valley Road, shopping, and dining!
Under contract
$230,000
3911 Serene Way, Louisville, KY 40219
3beds
1,225sqft
Single Family Residence
Built in 1965
7,405 Square Feet Lot
$227,300 Zestimate®
$188/sqft
$-- HOA
What's special
- 12 days |
- 1,341 |
- 131 |
Likely to sell faster than
Zillow last checked:
Listing updated:
Listed by:
Kevin R Edwards kredwards@kw.com,
Keller Williams Collective
Source: Metro Search Inc. LLC DBA Apex MLS,MLS#: 1720400
Facts & features
Interior
Bedrooms & bathrooms
- Bedrooms: 3
- Bathrooms: 2
- Full bathrooms: 2
Primary bedroom
- Level: Second
Bedroom
- Level: Second
Bedroom
- Level: Second
Full bathroom
- Level: Second
Full bathroom
- Level: Basement
Family room
- Level: Basement
Kitchen
- Level: First
Laundry
- Level: Basement
Living room
- Level: First
Heating
- Natural Gas
Cooling
- Central Air
Features
- Basement: Finished
- Has fireplace: No
Interior area
- Total structure area: 1,225
- Total interior livable area: 1,225 sqft
- Finished area above ground: 1,225
- Finished area below ground: 0
Property
Parking
- Total spaces: 2
- Parking features: Attached
- Attached garage spaces: 2
Features
- Stories: 2
- Patio & porch: Porch
- Fencing: Chain Link
Lot
- Size: 7,405 Square Feet
- Dimensions: 65 x 115
- Features: Dead End
Details
- Parcel number: 093700420000
Construction
Type & style
- Home type: SingleFamily
- Property subtype: Single Family Residence
Materials
- Brick Veneer
- Foundation: Crawl Space
- Roof: Shingle
Condition
- Year built: 1965
Utilities & green energy
- Sewer: Public Sewer
- Water: Public
- Utilities for property: Electricity Connected, Natural Gas Connected
Community & HOA
Community
- Subdivision: Shady Villa
HOA
- Has HOA: No
Location
- Region: Louisville
Financial & listing details
- Price per square foot: $188/sqft
- Tax assessed value: $132,900
- Annual tax amount: $982
- Date on market: 7/13/2026
- Electric utility on property: Yes
Estimated market value
$227,300
$216,000 - $239,000
$1,645/mo
Price history
| Date | Event | Price |
|---|---|---|
| 7/19/2026 | Contingent | $230,000$188/sqft |
Source:  Metro Search Inc. LLC DBA Apex MLS #1720400 Report a problem Metro Search Inc. LLC DBA Apex MLS #1720400 Report a problem | ||
| 7/9/2026 | Listed for sale | $230,000$188/sqft |
Source: Metro Search Inc. LLC DBA Apex MLS #1720400 Report a problem | ||
Public tax history
| Year | Property taxes | Tax assessment |
|---|---|---|
| 2024 | $982 -2.8% | $132,900 |
| 2023 | $1,011 -6.7% | $132,900 |
| 2022 | $1,083 +27.1% | $132,900 +23.3% |
| 2021 | $852 +5.7% | $107,790 |
| 2020 | $806 | $107,790 |
| 2019 | $806 +7.3% | $107,790 |
| 2018 | $751 | $107,790 |
| 2017 | $751 -42.6% | $107,790 -17.7% |
| 2013 | $1,309 | $130,900 |
| 2011 | $1,309 | $130,900 |
| 2010 | $1,309 | $130,900 |
| 2009 | $1,309 | $130,900 +18.2% |
| 2007 | -- | $110,740 |
| 2006 | -- | $110,740 |
| 2005 | -- | $110,740 |
| 2004 | -- | $110,740 |
Find assessor info on the county website
Monthly payment
Est. payment
Payment breakdown
Explore the cost of this home by adjusting the details. Changes won't be saved.Climate risks
Neighborhood: Okolona
Nearby schools
GreatSchools rating
- 3/10Slaughter Elementary SchoolGrades: K-5Distance: 0.1 mi
- 3/10Knight Middle SchoolGrades: 6-8Distance: 3.8 mi
- 1/10Southern High SchoolGrades: 9-12Distance: 2.4 mi
- $213,3003 bd2 ba1.3k sqft3913 Serene Way, Louisville, KY 40219Off Market

- $202,700-- bd1 ba1.2k sqft3909 Serene Way, Louisville, KY 40219Off Market
- $5,500-- bd-- ba-- sqftSerene Way, Louisville, KY 40219Off Market
- $227,6003 bd2 ba1.1k sqft3907 Serene Way, Louisville, KY 40219Off Market
- $242,0003 bd2 ba1.7k sqft3908 Glen Valley Rd, Louisville, KY 40219Sold
- $219,500-- bd-- ba-- sqft3912 Glen Valley Rd, Louisville, KY 40219Off Market
- $215,0003 bd2 ba1.5k sqft3910 Glen Valley Rd, Louisville, KY 40219Off Market
- $217,4003 bd2 ba1.1k sqft3915 Serene Way, Louisville, KY 40219Off Market
A local agent can set up tours, give advice and negotiate with sellers.
Similar homes
- $238,9003 bd2 ba1k sqft8006 Annella Way, Louisville, KY 40219For Sale

 MLS ID #1723910, David A Guelda, Bob Hayes Realty Company. Metro Search Inc. LLC DBA Apex MLS
 - $224,9994 bd3 ba1.3k sqft1263 Forest Dr, Louisville, KY 40219For Sale
 MLS ID #1722014, Joshua S LaRocco, EXP Realty LLC. Metro Search Inc. LLC DBA Apex MLS
 - $239,0003 bd1 ba953 sqft4020 Pixley Way, Louisville, KY 40219For Sale
 MLS ID #1722590, Andy Mitri, EXP Realty LLC. Metro Search Inc. LLC DBA Apex MLS
 - $235,0003 bd1 ba1.1k sqft4868 Brenda Dr, Louisville, KY 40219For Sale
 MLS ID #1722520, Jenney Martin Perez, Americus Realty Group. Metro Search Inc. LLC DBA Apex MLS
 - $225,0003 bd1 ba1.4k sqft1209 Bates Ave, Louisville, KY 40219For SaleMLS ID #1722051, Todd A Weihe, DREAM J P Pirtle REALTORS. Metro Search Inc. LLC DBA Apex MLS
- $254,9003 bd1 ba1.3k sqft5900 Bluestone Rd, Louisville, KY 40219For SaleMLS ID #1723817, Debbie Lawson, Coldwell Banker McMahan. Metro Search Inc. LLC DBA Apex MLS
- $225,0003 bd1 ba1k sqft3518 Foreman Ln, Louisville, KY 40219For SaleMLS ID #1722650, Solanch Rodriguez, New Era Real Estate. Metro Search Inc. LLC DBA Apex MLS
- $238,5003 bd2 ba1.2k sqft6227 Valley Forest Dr, Louisville, KY 40219For SaleMLS ID #1717301, Stephen T Curry, Coldwell Banker McMahan. Metro Search Inc. LLC DBA Apex MLS
- $220,0002 bd1 ba1.1k sqft6009 Emmalee Dr, Louisville, KY 40219For SaleMLS ID #1716859, Maria D Cruz, EXP Realty LLC. Metro Search Inc. LLC DBA Apex MLS
- $265,9003 bd2 ba1.3k sqft3606 Otter Ct, Louisville, KY 40219For SaleMLS ID #1721555, Sergio Estrada-Gasca, Americus Realty Group. Metro Search Inc. LLC DBA Apex MLS
- $219,0003 bd1 ba1k sqft5109 Red Oak Ln, Louisville, KY 40218For SaleMLS ID #1723443, Carmen P Cabral, 85W Real Estate. Metro Search Inc. LLC DBA Apex MLS
- $215,0003 bd1 ba1k sqft8702 Bost Ln, Louisville, KY 40219For SaleMLS ID #1723307, Terry Golladay, Schuler Bauer Real Estate Services ERA Powered. Metro Search Inc. LLC DBA Apex MLS
- $240,0003 bd1 ba1.1k sqft3501 Bonaventure Blvd, Louisville, KY 40219For SaleMLS ID #1722662, Makayla James, Keller Williams Collective. Metro Search Inc. LLC DBA Apex MLS
- $225,0003 bd1 ba1k sqft9102 Willowcreek Dr, Louisville, KY 40219For SaleMLS ID #1721773, Martin L Shuck, MLSCO Realty. Metro Search Inc. LLC DBA Apex MLS
- $230,0003 bd1 ba925 sqft9715 Titan Dr, Louisville, KY 40229For SaleMLS ID #1723743, Jamie Reading, 85W Real Estate. Metro Search Inc. LLC DBA Apex MLS
- $274,9003 bd2 ba1.8k sqft3820 Pinecroft Dr, Louisville, KY 40219For SaleMLS ID #1722958, George Green, Green Team Real Estate Services. Metro Search Inc. LLC DBA Apex MLS
- $215,0003 bd1 ba1.4k sqft1517 Indiana Ave, Louisville, KY 40213For SaleMLS ID #1722125, Amanda Russo, Keller Williams Collective. Metro Search Inc. LLC DBA Apex MLS
- $249,0003 bd2 ba1.4k sqft5910 Gloria Ln, Louisville, KY 40213For SaleMLS ID #1718420, Danny R Gulley, Keller Williams Collective. Metro Search Inc. LLC DBA Apex MLS
- $260,0004 bd2 ba1.2k sqft1264 Lipps Ln, Louisville, KY 40219For SaleMLS ID #1715113, Stephanie Mason, simpler.realestate. Metro Search Inc. LLC DBA Apex MLS
- $255,0003 bd2 ba1.5k sqft3800 E Indian Trl, Louisville, KY 40213For SaleMLS ID #1721592, Lanay Washington, Infinite Homes Realty. Metro Search Inc. LLC DBA Apex MLS
