Need privacy and room to spread out? This will be the perfect property for you - located in West Lakeland on 4.75 treed acres that is also zoned for horses. With a preserve like feel, there will be lots of nature including deer. This is a triple split plan for loads of space for everyone, formal areas including a living room and a dining room, plus a kitchen/family room combination with a warm, inviting fireplace and a breakfast area with a breakfast bar which will be wonderful for all you entertaing needs. There are large sliding doors that overlook the screened lanai, pool, spa and backyard. There is a very convenient office space located off the kitchen. Some of the ammenities include ceramic tile in all the main lving areas, high celings through-out, a closet pantry, high windows for extra light. There is a very spacious master suite and glamour en-suite bathroom with a private entrance. You will have sliding doors out to the lanai and pool area, a large walk-in closet with a built-in floor safe, a garden tub and separate walk-in shower. The 2nd bedroom also has an ensuite bathroom with a walk-in shower and could be used as the pool bath. The 3rd bedroom and formal living room have access to the third bathroom. Large rocking chair front porch where you can watch the world go by after a busy day. Plenty of room to bring all your toys....motor home, camper, boat, equipment, etc... You can build a barn or workshop...there are no deed restrictions here. Large inside laundry with a mop sink, 2.5 rear entry garage. Easy access to I4 East and West. Call today!
Sold for $500,000
Street View
$500,000
3911 SHADY OAK DRIVE W, LAKELAND, FL 33810
3beds
2,615sqft
Single Family Residence
Built in 2001
4.75 Acres Lot
$611,600 Zestimate®
$191/sqft
$3,473 Estimated rent
Home value
$611,600
$569,000 - $661,000
$3,473/mo
Zestimate® history
Owner options
List your home for rent
$3,473/mo
Rent Zestimate®
Find your next renter with Zillow Rental Manager. Plus, with online applications, you can quickly screen prospective tenants – for free.
$3,473/mo
Rent Zestimate®
Refinance and save
$3,368/mo
Est. payment
Refinancing to a lower rate could help reduce your monthly payments and save thousands over the life of the loan.
$3,368/mo
Est. payment
Explore your selling options
Work with a Zillow partner agent
Leverage their expertise and Zillow's premium Showcase listings to get your home seen by more buyers.
Get startedList with your own agent
Get your home in front of millions of buyers by listing it on Zillow.
Learn how to do itSell it yourself
Take full control of how buyers see your home on Zillow by listing For Sale by Owner (FSBO).
List your homeWhat's special
High windowsPool areaSpacious master suiteEnsuite bathroomCloset pantrySliding doorsTriple split plan
Zillow last checked:
Listing updated:
Listed by:
Russ Rhoads 863-604-1570,
EXP REALTY LLC 888-883-8509
Bought with:
Jim Brown, 3423481
SPARROW KEY REALTY INC
Source: Stellar MLS,MLS#: L4941712 Originating MLS: Sarasota - Manatee
Originating MLS: Sarasota - Manatee
Facts & features
Interior
Bedrooms & bathrooms
- Bedrooms: 3
- Bathrooms: 3
- Full bathrooms: 3
Rooms
- Room types: Breakfast Room Separate, Den/Library/Office, Family Room, Dining Room, Living Room, Utility Room
Primary bedroom
- Features: Ceiling Fan(s), Walk-In Closet(s)
- Level: First
- Dimensions: 14x19
Bedroom 2
- Features: Ceiling Fan(s), Built-in Closet
- Level: First
- Dimensions: 12x12
Bedroom 3
- Features: Ceiling Fan(s), Walk-In Closet(s)
- Level: First
- Dimensions: 12x12
Primary bathroom
- Features: Garden Bath, Shower No Tub, Water Closet/Priv Toilet
- Level: First
- Dimensions: 16x15
Bathroom 2
- Features: Tub With Shower
- Level: First
- Dimensions: 8.5x9
Bathroom 3
- Features: Shower No Tub
- Level: First
- Dimensions: 5x12
Dinette
- Level: First
- Dimensions: 10x11
Dining room
- Level: First
- Dimensions: 11x13
Family room
- Features: Ceiling Fan(s)
- Level: First
- Dimensions: 16x20
Foyer
- Level: First
- Dimensions: 7x15
Kitchen
- Features: Breakfast Bar, Pantry, Dual Sinks
- Level: First
- Dimensions: 13x15
Living room
- Features: Ceiling Fan(s)
- Level: First
- Dimensions: 12x14
Office
- Level: First
- Dimensions: 8x10
Utility room
- Level: First
- Dimensions: 8x9
Heating
- Central, Electric
Cooling
- Central Air
Appliances
- Included: Dishwasher, Electric Water Heater, Microwave
- Laundry: Inside, Laundry Room, Other
Features
- Ceiling Fan(s), Eating Space In Kitchen, High Ceilings, Kitchen/Family Room Combo, Open Floorplan, Solid Wood Cabinets, Split Bedroom, Walk-In Closet(s)
- Flooring: Carpet, Ceramic Tile
- Doors: Sliding Doors
- Windows: Blinds
- Has fireplace: Yes
- Fireplace features: Family Room, Gas
Interior area
- Total structure area: 3,582
- Total interior livable area: 2,615 sqft
Property
Parking
- Total spaces: 2
- Parking features: Garage Faces Rear, Open
- Attached garage spaces: 2
- Has uncovered spaces: Yes
- Details: Garage Dimensions: 20x22
Features
- Levels: One
- Stories: 1
- Patio & porch: Covered, Front Porch, Porch, Rear Porch
- Has private pool: Yes
- Pool features: Deck, Gunite, Screen Enclosure
- Has spa: Yes
- Spa features: In Ground
- Has view: Yes
- View description: Trees/Woods
Lot
- Size: 4.75 Acres
- Dimensions: 313.5 x 660
- Features: In County, Level, Oversized Lot, Zoned for Horses
- Residential vegetation: Oak Trees
Details
- Parcel number: 232731011510000463
- Zoning: RC
- Special conditions: None
Construction
Type & style
- Home type: SingleFamily
- Architectural style: Contemporary
- Property subtype: Single Family Residence
Materials
- Block, Stucco
- Foundation: Slab
- Roof: Shingle
Condition
- New construction: No
- Year built: 2001
Utilities & green energy
- Sewer: Septic Tank
- Water: Well
- Utilities for property: Cable Available, Electricity Connected
Community & HOA
Community
- Security: Smoke Detector(s)
- Pet fee: $0 monthly
- Subdivision: SHADY OAK ESTATES
HOA
- Has HOA: No
Location
- Region: Lakeland
Financial & listing details
- Price per square foot: $191/sqft
- Tax assessed value: $405,168
- Annual tax amount: $3,017
- Date on market: 1/12/2024
- Cumulative days on market: 3 days
- Listing terms: Cash,Conventional,FHA,VA Loan
- Ownership: Fee Simple
- Total actual rent: 0
- Electric utility on property: Yes
- Road surface type: Asphalt, Paved
Price history
| Date | Event | Price |
|---|---|---|
| 3/29/2024 | Sold | $500,000-4.8%$191/sqft |
Source:  Stellar MLS #L4941712 Report a problem Stellar MLS #L4941712 Report a problem | ||
| 1/15/2024 | Pending sale | $525,000$201/sqft |
Source: Stellar MLS #L4941712 Report a problem | ||
| 1/12/2024 | Listed for sale | $525,000+1066.7%$201/sqft |
Source: Stellar MLS #L4941712 Report a problem | ||
| 10/6/1999 | Sold | $45,000$17/sqft |
Source: Public Record Report a problem | ||
Public tax history
| Year | Property taxes | Tax assessment |
|---|---|---|
| 2025 | $5,238 +101.4% | $405,168 +64.9% |
| 2024 | $2,601 +2.3% | $245,732 +3% |
| 2023 | $2,543 0% | $238,575 +3% |
| 2022 | $2,544 -0.7% | $231,626 +3% |
| 2021 | $2,562 +0.8% | $224,880 +1.4% |
| 2020 | $2,542 -0.2% | $221,775 +2.3% |
| 2019 | $2,546 -13.7% | $216,789 +1.9% |
| 2018 | $2,948 +1.6% | $212,747 +2.1% |
| 2017 | $2,901 +18.5% | $208,371 +2.1% |
| 2016 | $2,448 -1.8% | $204,085 +0.7% |
| 2015 | $2,492 -7.1% | $202,666 +0.8% |
| 2014 | $2,682 +7.8% | $201,058 +1.5% |
| 2013 | $2,488 +3% | $198,087 +1.7% |
| 2012 | $2,415 -8.6% | $194,776 -6.1% |
| 2011 | $2,643 -5.3% | $207,517 -2.7% |
| 2010 | $2,791 -16.9% | $213,213 -10.1% |
| 2009 | $3,357 +7% | $237,097 +0.1% |
| 2008 | $3,138 | $236,860 |
| 2007 | -- | -- |
| 2006 | $3,529 | -- |
| 2005 | -- | -- |
| 2004 | $3,124 +2.7% | -- |
| 2003 | $3,041 | $207,530 |
Find assessor info on the county website
Neighborhood: 33810
Nearby homes
- $710,0005 bd3 ba4.9k sqft3921 Shady Oak Dr W, Lakeland, FL 33810Off Market
- $325,6003 bd2 ba1.2k sqft3910 Shady Oak Dr W, Lakeland, FL 33810Off Market
- $419,5003 bd2 ba2k sqft3890 Shady Oak Dr W, Lakeland, FL 33810Off Market
- $411,5003 bd2 ba1.6k sqft3920 Mossy Oak Dr, Lakeland, FL 33810Off Market
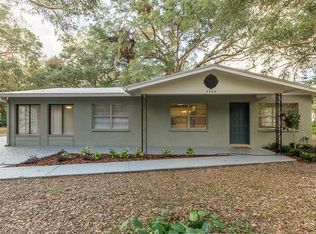
- $649,3005 bd4 ba3.5k sqft3825 Shady Oak Dr W, Lakeland, FL 33810Off Market
- $598,9003 bd3 ba2.4k sqft3920 Shady Oak Dr W, Lakeland, FL 33810Off Market
- $345,7002 bd2 ba1.6k sqft3815 Shady Oak Dr W, Lakeland, FL 33810Off Market
- $447,0003 bd2 ba2.1k sqft3824 Shady Oak Dr W, Lakeland, FL 33810Off Market
Nearby schools
GreatSchools rating
- 3/10Kathleen Elementary SchoolGrades: PK-5Distance: 3.1 mi
- 2/10Kathleen Middle SchoolGrades: 6-8Distance: 3 mi
- 3/10Kathleen Senior High SchoolGrades: PK,9-12Distance: 4.2 mi
Schools provided by the listing agent
- Elementary: Kathleen Elem
- Middle: Kathleen Middle
- High: Kathleen High
Source: Stellar MLS. This data may not be complete. We recommend contacting the local school district to confirm school assignments for this home.
Get a cash offer in 3 minutes
Find out how much your home could sell for in as little as 3 minutes with a no-obligation cash offer.
Estimated market value
$611,600
Get a cash offer in 3 minutes
Find out how much your home could sell for in as little as 3 minutes with a no-obligation cash offer.
Estimated market value
$611,600
- Florida
- Polk County
- Lakeland
- 33810
- 3911 SHADY OAK DRIVE W
