Amazing Price! Nestled in the heart of Flower Mound on a serene cul-de-sac, this beautiful 3-bedroom, 2.5 bath home sits on an expansive almost quarter-acre lot, with a fully fenced large backyard perfect for relaxation and play—with no HOA restrictions! Take note of the convenient expanded parking area for your boat or travel trailer. As you enter the home, you're welcomed by an open floorplan, spacious Living room with a gas log fireplace, natural light from plentiful windows, perfect for hosting or cozy evenings in. The kitchen is equipped with warm wood updated cabinetry, stainless steel appliances and a grand granite island that invites you to cook, entertain, and gather with loved ones. The downstairs master retreat offers a peaceful escape, while the generously sized secondary bedrooms are upstairs with the second Living area, providing comfort and privacy for family or guests. Recent updates: neutral paint throughout the interior, new wood look floors in the Living area and the second floor, 2 full baths with new counters, fixtures & mirrors. Ideally located just a quick walk from the River Walk's fantastic dining and shopping, with easy access to 1171 & 2499, this home offers both luxury and convenience. With much sought-after Flower Mound schools, this home is just minutes from top-rated schools – including Marcus High School. Plus, with easy access to DFW International Airport, your next adventure is always within reach. Don’t miss this incredible opportunity—a spacious home, a prime location, and the freedom to make it your own!
Sold
Price Unknown
3911 Sweetgum Ct, Flower Mound, TX 75028
3beds
2,057sqft
Single Family Residence
Built in 1981
10,149 Square Feet Lot
$405,100 Zestimate®
$--/sqft
$2,875 Estimated rent
Home value
$405,100
$381,000 - $433,000
$2,875/mo
Zestimate® history
Owner options
List your home for rent
$2,875/mo
Rent Zestimate®
Find your next renter with Zillow Rental Manager. Plus, with online applications, you can quickly screen prospective tenants – for free.
$2,875/mo
Rent Zestimate®
Refinance and save
Refinancing to a lower rate could help reduce your monthly payments and save thousands over the life of the loan.
Explore your selling options
Work with a Zillow partner agent
Leverage their expertise and Zillow's premium Showcase listings to get your home seen by more buyers.
Get startedList with your own agent
Get your home in front of millions of buyers by listing it on Zillow.
Learn how to do itSell it yourself
Take full control of how buyers see your home on Zillow by listing For Sale by Owner (FSBO).
List your homeWhat's special
Gas log fireplaceOpen floorplanNew wood look floorsFully fenced large backyardStainless steel appliancesPlentiful windowsGrand granite island
Zillow last checked:
Listing updated:
Listed by:
Debra DeMoss 0594864 972-890-1005,
RE/MAX DFW Associates IV 972-539-3550
Bought with:
Christie Cannon
Keller Williams Frisco Stars
Source: NTREIS,MLS#: 20900084
Facts & features
Interior
Bedrooms & bathrooms
- Bedrooms: 3
- Bathrooms: 3
- Full bathrooms: 2
- 1/2 bathrooms: 1
Primary bedroom
- Features: Ceiling Fan(s), Dual Sinks, En Suite Bathroom
- Level: First
- Dimensions: 17 x 12
Bedroom
- Features: Ceiling Fan(s), Split Bedrooms, Walk-In Closet(s)
- Level: Second
- Dimensions: 14 x 11
Bedroom
- Features: Closet Cabinetry, Ceiling Fan(s), En Suite Bathroom, Split Bedrooms, Walk-In Closet(s)
- Level: Second
- Dimensions: 12 x 11
Dining room
- Features: Ceiling Fan(s)
- Level: First
- Dimensions: 14 x 12
Kitchen
- Features: Built-in Features, Pantry, Stone Counters
- Level: First
- Dimensions: 14 x 12
Living room
- Features: Ceiling Fan(s), Fireplace
- Level: First
- Dimensions: 20 x 14
Loft
- Features: Ceiling Fan(s)
- Level: Second
- Dimensions: 18 x 12
Office
- Features: Ceiling Fan(s)
- Level: First
- Dimensions: 13 x 8
Heating
- Central, Fireplace(s)
Cooling
- Central Air
Appliances
- Included: Dishwasher, Electric Range, Disposal, Microwave, Refrigerator
Features
- Double Vanity, Granite Counters, Open Floorplan, Walk-In Closet(s)
- Flooring: Luxury Vinyl Plank, Tile
- Has basement: No
- Number of fireplaces: 1
- Fireplace features: Gas Log, Masonry
Interior area
- Total interior livable area: 2,057 sqft
Property
Parking
- Total spaces: 2
- Parking features: Additional Parking, Driveway, Garage Faces Front, Garage, Garage Door Opener, Boat, RV Access/Parking
- Attached garage spaces: 2
- Has uncovered spaces: Yes
Features
- Levels: Two
- Stories: 2
- Patio & porch: Patio
- Exterior features: Private Yard
- Pool features: None
- Fencing: Back Yard,Fenced,Wood
Lot
- Size: 10,149 Square Feet
Details
- Parcel number: R05293
Construction
Type & style
- Home type: SingleFamily
- Architectural style: Detached
- Property subtype: Single Family Residence
Materials
- Brick, Vinyl Siding
- Foundation: Slab
- Roof: Composition
Condition
- Year built: 1981
Utilities & green energy
- Sewer: Public Sewer
- Water: Public
- Utilities for property: Sewer Available, Water Available
Community & HOA
Community
- Features: Curbs, Sidewalks
- Security: Smoke Detector(s)
- Subdivision: Timbercreek Comm #10b
HOA
- Has HOA: No
Location
- Region: Flower Mound
Financial & listing details
- Tax assessed value: $378,000
- Annual tax amount: $6,619
- Date on market: 4/10/2025
- Cumulative days on market: 15 days
- Listing terms: Cash,Conventional,FHA,VA Loan
Price history
| Date | Event | Price |
|---|---|---|
| 5/23/2025 | Sold | -- |
Source: NTREIS #20900084 Report a problem | ||
| 5/6/2025 | Pending sale | $415,000$202/sqft |
Source: NTREIS #20900084 Report a problem | ||
| 4/25/2025 | Contingent | $415,000$202/sqft |
Source: NTREIS #20900084 Report a problem | ||
| 4/20/2025 | Price change | $415,000-2.4%$202/sqft |
Source: NTREIS #20900084 Report a problem | ||
| 4/10/2025 | Listed for sale | $425,000+142.9%$207/sqft |
Source: NTREIS #20900084 Report a problem | ||
| 11/12/2021 | Listing removed | -- |
Source:  RE/MAX International Report a problem RE/MAX International Report a problem | ||
| 10/16/2021 | Listed for rent | $2,400+11.6%$1/sqft |
Source: RE/MAX International #14691671 Report a problem | ||
| 8/9/2020 | Listing removed | $2,150$1/sqft |
Source: RE/MAX DFW Associates IV #14392083 Report a problem | ||
| 7/30/2020 | Price change | $2,150+10.3%$1/sqft |
Source: RE/MAX DFW Associates #14392083 Report a problem | ||
| 7/22/2020 | Listed for rent | $1,950+5.4%$1/sqft |
Source: RE/MAX DFW Associates #14392083 Report a problem | ||
| 9/24/2016 | Listing removed | $1,850+12.1%$1/sqft |
Source: BerkshireHathaway HomeServices #13406099 Report a problem | ||
| 8/15/2013 | Listed for rent | $1,650$1/sqft |
Source: Prudential Lou Hillman REALTOR #12007931 Report a problem | ||
| 2/11/2013 | Listing removed | $1,650$1/sqft |
Source: Prudential Lou Hillman REALTOR #11893343 Report a problem | ||
| 1/31/2013 | Listed for rent | $1,650$1/sqft |
Source: Prudential Lou Hillman REALTOR #11893343 Report a problem | ||
| 1/28/2013 | Sold | -- |
Source: Agent Provided Report a problem | ||
| 12/15/2012 | Listed for sale | $175,000$85/sqft |
Source: RE/MAX Performance Group #11876069 Report a problem | ||
| 12/13/1998 | Sold | -- |
Source: Agent Provided Report a problem | ||
Public tax history
| Year | Property taxes | Tax assessment |
|---|---|---|
| 2025 | $6,392 -3.4% | $378,000 -3.3% |
| 2024 | $6,619 +3.1% | $391,000 +4% |
| 2023 | $6,418 +7.9% | $376,000 +17.5% |
| 2022 | $5,950 +5.4% | $320,000 +4.1% |
| 2021 | $5,646 +4.1% | $307,518 +13.9% |
| 2020 | $5,424 +2.4% | $270,000 +1.9% |
| 2019 | $5,298 +18.9% | $265,000 +23.3% |
| 2018 | $4,455 +5.7% | $215,000 +15.6% |
| 2017 | $4,215 | $186,000 -7% |
| 2016 | $4,215 +11.7% | $200,000 +7.3% |
| 2015 | $3,775 | $186,400 +8.1% |
| 2014 | $3,775 | $172,500 +6.9% |
| 2013 | $3,775 | $161,356 +10% |
| 2012 | -- | $146,687 -5.1% |
| 2011 | -- | $154,554 -1.8% |
| 2010 | -- | $157,335 +5.3% |
| 2009 | -- | $149,417 +1.7% |
| 2007 | $3,060 +4.5% | $146,870 +13.5% |
| 2006 | $2,927 -3.8% | $129,439 -3.2% |
| 2005 | $3,042 | $133,661 0% |
| 2004 | -- | $133,665 -1.1% |
| 2003 | -- | $135,188 +11% |
| 2002 | -- | $121,838 +3.5% |
| 2001 | -- | $117,739 |
Find assessor info on the county website
Neighborhood: Timber Creek
Nearby homes
- $356,2003 bd2 ba1.5k sqft3915 Sweetgum Ct, Flower Mound, TX 75028Off Market
- $369,9003 bd2 ba1.6k sqft3909 Sweetgum Ct, Flower Mound, TX 75028Off Market
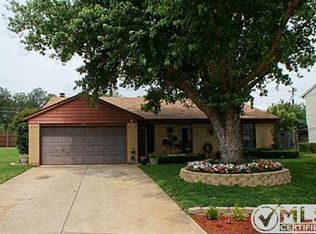
- $340,6003 bd2 ba1.4k sqft3919 Sweetgum Ct, Flower Mound, TX 75028Off Market
- $471,7005 bd3 ba2.4k sqft3905 Sweetgum Ct, Flower Mound, TX 75028Off Market
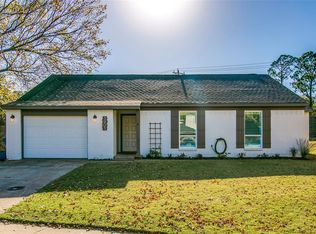
- $342,1003 bd2 ba1.6k sqft3914 Sweetgum Ct, Flower Mound, TX 75028Off Market
- $346,2003 bd2 ba1.4k sqft3910 Sweetgum Ct, Flower Mound, TX 75028Off Market
- $356,1003 bd2 ba1.4k sqft3918 Sweetgum Ct, Flower Mound, TX 75028Off Market
- $357,9003 bd2 ba1.4k sqft3901 Sweetgum Ct, Flower Mound, TX 75028Off Market
Nearby schools
GreatSchools rating
- 6/10Timber Creek Elementary SchoolGrades: PK-5Distance: 0.4 mi
- 8/10Lamar Middle SchoolGrades: 6-8Distance: 1.1 mi
- 8/10Marcus High SchoolGrades: 9-12Distance: 1.5 mi
Schools provided by the listing agent
- Elementary: Timber Creek
- Middle: Lamar
- High: Marcus
- District: Lewisville ISD
Source: NTREIS. This data may not be complete. We recommend contacting the local school district to confirm school assignments for this home.
Get a cash offer in 3 minutes
Find out how much your home could sell for in as little as 3 minutes with a no-obligation cash offer.
Estimated market value
$405,100
Get a cash offer in 3 minutes
Find out how much your home could sell for in as little as 3 minutes with a no-obligation cash offer.
Estimated market value
$405,100
- Texas
- Denton County
- Flower Mound
- 75028
- Timber Creek
- 3911 Sweetgum Ct
Nearby cities
Nearby neighborhoods
Nearby zip codes
Other Flower Mound Topics
