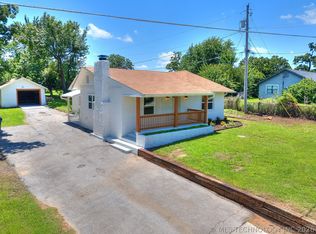
Spectacular opportunity to own this completely remodeled 3-bed, 2 full bath home off West 61st St in Tulsa. This single-story home was remodeled down to the studs in 2026, boasts bright living spaces throughout. Open kitchen-and-living-room floor plan. All new luxury vinyl flooring throughout. Bathrooms fully updated, with fresh tiled floors and showers. New bathroom vanities, toilets, and fixtures. New fixtures throughout the home. All new windows throughout. Bedrooms include spacious, walk-in closets. Back deck entry off primary bedroom. OVERSIZED 2-car garage with new hot water tank. All new roof and HVAC system installed in 2026. All new plumbing and electrical systems were installed, inspected, and passed by Tulsa County in 2026. Don't miss out on this one! Schedule a showing today!
For sale
Price cut: $4.1K (9/8)
$214,900
3911 W 61st St S, Tulsa, OK 74107
3beds
1,206sqft
Single Family Residence
Built in 1972
10,149 Square Feet Lot
$213,400 Zestimate®
$178/sqft
$-- HOA
What's special
Open kitchen-and-living-room floor planBathrooms fully updatedAll new roofAll new windows throughoutBright living spaces throughout
- 50 days
- 735
- 100
Zillow last checked:
Listing updated:
Listed by:
Noah Borchers 918-704-2279,
Keller Williams Advantage
Source: MLS Technology, Inc.,MLS#: 2626619 Originating MLS: MLS Technology
Originating MLS: MLS TechnologyFacts & features
Interior
Bedrooms & bathrooms
- Bedrooms: 3
- Bathrooms: 2
- Full bathrooms: 2
Primary bedroom
- Description: Master Bedroom,Private Bath,Walk-in Closet
- Level: First
Bedroom
- Description: Bedroom,No Bath,Walk-in Closet
- Level: First
Bedroom
- Description: Bedroom,No Bath,Walk-in Closet
- Level: First
Primary bathroom
- Description: Master Bath,Bathtub,Double Sink,Full Bath,Vent
- Level: First
Bathroom
- Description: Hall Bath,Bathtub,Full Bath,Vent
- Level: First
Dining room
- Description: Dining Room,Combo w/ Living
- Level: First
Kitchen
- Description: Kitchen,Breakfast Nook
- Level: First
Living room
- Description: Living Room,
- Level: First
Utility room
- Description: Utility Room,
- Level: First
Heating
- Central, Gas
Cooling
- Central Air
Appliances
- Included: Dishwasher, Disposal, Gas Water Heater, Oven, Range
- Laundry: Washer Hookup, Electric Dryer Hookup
Features
- Granite Counters, Electric Oven Connection, Electric Range Connection, Programmable Thermostat
- Flooring: Tile, Vinyl
- Windows: Vinyl
- Basement: None,Crawl Space
- Has fireplace: No
Interior area
- Total structure area: 1,206
- Total interior livable area: 1,206 sqft
Video & virtual tour
Property
Parking
- Total spaces: 2
- Parking features: Attached, Garage, Workshop in Garage
- Attached garage spaces: 2
Accessibility
- Accessibility features: Other
Features
- Levels: One
- Stories: 1
- Patio & porch: Patio
- Exterior features: Concrete Driveway, Rain Gutters
- Pool features: None
- Fencing: Full,Privacy
Lot
- Size: 10,149 Square Feet
- Features: Other
Details
- Additional structures: None
- Parcel number: 99233923333000
Construction
Type & style
- Home type: SingleFamily
- Architectural style: Other
- Property subtype: Single Family Residence
Materials
- Stone, Wood Siding, Wood Frame
- Foundation: Crawlspace
- Roof: Asphalt,Fiberglass
Condition
- Year built: 1972
Utilities & green energy
- Sewer: Public Sewer
- Water: Public
- Utilities for property: Electricity Available, Natural Gas Available, Water Available
Community & HOA
Community
- Features: Gutter(s)
- Security: No Safety Shelter, Smoke Detector(s)
- Subdivision: Tulsa Co Unplatted
HOA
- Has HOA: No
Location
- Region: Tulsa
Financial & listing details
- Price per square foot: $178/sqft
- Annual tax amount: $2,408
- Date on market: 7/20/2026
- Cumulative days on market: 51 days
- Listing terms: Conventional,FHA,VA Loan
Estimated market value
$213,400
$203,000 - $224,000
$1,420/mo
Price history
| Date | Event | Price |
|---|---|---|
| 9/8/2026 | Price change | $214,900-1.9%$178/sqft |
Source:  MLS Technology, Inc. #2626619 Report a problem MLS Technology, Inc. #2626619 Report a problem | ||
| 8/25/2026 | Price change | $219,000-2.7%$182/sqft |
Source: MLS Technology, Inc. #2626619 Report a problem | ||
| 8/4/2026 | Price change | $225,000-4.3%$187/sqft |
Source: MLS Technology, Inc. #2626619 Report a problem | ||
| 7/20/2026 | Listed for sale | $235,000$195/sqft |
Source: MLS Technology, Inc. #2626619 Report a problem | ||
Public tax history
Tax history is unavailable.
Monthly payment
Est. payment
Payment breakdown
Explore the cost of this home by adjusting the details. Changes won't be saved.Climate risks
Neighborhood: Oakhurst
Nearby schools
Schools provided by the listing agent
- Elementary: Clinton West
- High: Webster
- District: Tulsa - Sch Dist (1)
Source: MLS Technology, Inc.. This data may not be complete. We recommend contacting the local school district to confirm school assignments for this home.

Similar homes
- $211,0003 bd2 ba1.1k sqft4513 S Zenith Ave, Tulsa, OK 74107For Sale
 MLS ID #2630930, Cody Young, Keller Williams Preferred. MLS Technology, Inc.
 - $219,0003 bd2 ba1.3k sqft3130 W 58th St, Tulsa, OK 74107For Sale
 MLS ID #2622362, Oscar Aguilera, Key Solutions Real Estate LLC. MLS Technology, Inc.
 - $--4 bd2 ba1.3k sqft2929 W 66th St, Tulsa, OK 74132Auction
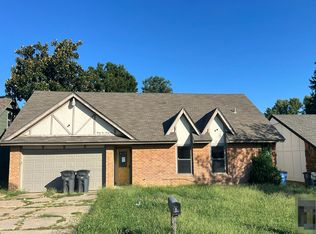 Auction.com 2
 - $220,0004 bd2 ba1.4k sqft4603 S Waco Ave, Tulsa, OK 74107For Sale
 MLS ID #2631527, Keelyn Ellis, Anthem Realty. MLS Technology, Inc.
