3911 W Forrest Park Dr is a one-story Bloomington home with three bedrooms, two bathrooms and 1,620 square feet of living area. The kitchen has a central island and opens to a dining area with sliding doors leading outside. The main living room sits at the front of the home. The split bedroom layout separates the primary suite from the two secondary bedrooms. Its bathroom includes a corner tub and separate enclosed shower. A laundry room pairs a utility sink with built-in storage. The rear yard and gravel driveway add outdoor space and parking.
Active
$260,000
3911 W Forrest Park Dr, Bloomington, IN 47404
3beds
1,620sqft
Single Family Residence
Built in 2013
0.42 Acres Lot
$-- Zestimate®
$--/sqft
$-- HOA
What's special
Rear yardThree bedroomsTwo bathrooms
- 27 days
- 1,088
- 108
Likely to sell faster than
Zillow last checked:
Listing updated:
Listed by:
Daniel Beirne,
Opendoor Brokerage LLC.
Source: IRMLS,MLS#: 202642000
Facts & features
Interior
Bedrooms & bathrooms
- Bedrooms: 3
- Bathrooms: 2
- Full bathrooms: 2
- Main level bedrooms: 3
Bedroom 1
- Level: Main
Bedroom 2
- Level: Main
Heating
- Natural Gas
Cooling
- Central Air
Features
- Basement: Crawl Space
- Has fireplace: No
Interior area
- Total structure area: 1,620
- Total interior livable area: 1,620 sqft
- Finished area above ground: 1,620
- Finished area below ground: 0
Video & virtual tour
Property
Features
- Levels: One
- Stories: 1
Lot
- Size: 0.42 Acres
- Features: 0-2.9999
Details
- Parcel number: 530424200084.000011
Construction
Type & style
- Home type: SingleFamily
- Property subtype: Single Family Residence
Materials
- Vinyl Siding
Condition
- New construction: No
- Year built: 2013
Utilities & green energy
- Sewer: Septic Tank
- Water: Public
Community & HOA
Community
- Subdivision: Forest Park Heights
Location
- Region: Bloomington
Financial & listing details
- Tax assessed value: $201,800
- Annual tax amount: $1,382
- Date on market: 10/9/2026
Estimated market value
Not available
Estimated sales range
Not available
Not available
Price history
| Date | Event | Price |
|---|---|---|
| 10/9/2026 | Listed for sale | $260,000+6.1% |
Source:  IRMLS #202642000 Report a problem | ||
| 9/8/2026 | Sold | $245,000+58.1%$151/sqft |
Source: Public Record Report a problem | ||
| 1/31/2018 | Sold | $155,000$96/sqft |
Source: Agent Provided Report a problem | ||
Public tax history
| Year | Property taxes | Tax assessment |
|---|---|---|
| 2025 | $1,515 +1.5% | $201,800 -1.3% |
| 2024 | $1,493 -17.4% | $204,500 +1.9% |
| 2023 | $1,808 +9.5% | $200,600 -9% |
| 2022 | $1,652 +23.7% | $220,400 +11.1% |
| 2021 | $1,335 +21.5% | $198,400 +16.9% |
| 2020 | $1,099 +42.5% | $169,700 +11.3% |
| 2019 | $772 -17.7% | $152,500 +25.2% |
| 2018 | $938 +44% | $121,800 +14.4% |
| 2017 | $651 | $106,500 -0.8% |
| 2016 | $651 -0.5% | $107,400 +0.2% |
| 2014 | $655 -0.6% | $107,200 -1.6% |
| 2013 | $658 +109.7% | $108,900 +433.8% |
| 2012 | $314 -7.7% | $20,400 |
| 2011 | $340 +1046.5% | $20,400 +1100% |
| 2010 | $30 +32% | $1,700 |
| 2009 | $22 | $1,700 |
Find assessor info on the county website
Monthly payment
Est. payment
Payment breakdown
Explore the cost of this home by adjusting the details. Changes won't be saved.Climate risks
Neighborhood: 47404
Nearby schools
Schools provided by the listing agent
- Elementary: Stinesville
- Middle: Edgewood
- High: Edgewood
- District: Richland-Bean Blossom Community Schools
Source: IRMLS. This data may not be complete. We recommend contacting the local school district to confirm school assignments for this home.

Similar homes
- $--3 bd2 ba1.8k sqft3077 N Andy Way, Bloomington, IN 47404Auction
 Auction.com 2
- $243,0003 bd2 ba1.5k sqft5389 W Brookwood Ct, Bloomington, IN 47404For Sale
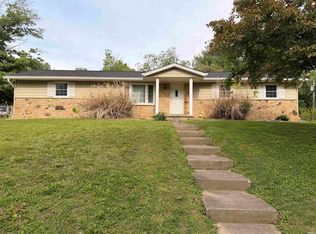 MLS ID #202644967, Samantha Strunk, Millican Realty. IRMLS
- $248,9003 bd2 ba1.4k sqft4270 N Ridgewood Dr, Bloomington, IN 47404For Sale
 MLS ID #202638213, Garret Wall, eXp Realty LLC. IRMLS
- $250,5003 bd2 ba1.4k sqft4787 W Briar Gate Ct, Bloomington, IN 47404For Sale
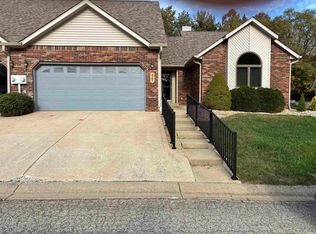 MLS ID #202645613, Sylvia Underwood, United Country Coffey Realty & Auction. IRMLS
