Skip main navigation
Sold for $425,000
  • $425,000

    3911 Waterfront Pkwy, Orlando, FL 32806

    3beds
    1,769sqft
    Single Family Residence
    Built in 1957
    9,579 Square Feet Lot
    $430,100 Zestimate®
    $240/sqft
    $2,732 Estimated rent

    Home value

    $430,100

    $396,000 - $469,000

    $2,732/mo

    Zestimate® history
    Loading
    Loading...

    Owner options

    List your home for rent

    $2,732/mo

    Rent Zestimate®

    Find your next renter with Zillow Rental Manager. Plus, with online applications, you can quickly screen prospective tenants – for free.

    Learn more

    $2,732/mo

    Rent Zestimate®

    Refinance and save

    $3,047/mo

    Est. payment

    Refinancing to a lower rate could help reduce your monthly payments and save thousands over the life of the loan.

    See today's rates

    $3,047/mo

    Est. payment

    Explore your selling options

    Work with a Zillow partner agent

    Leverage their expertise and Zillow's premium Showcase listings to get your home seen by more buyers.

    Get started

    List with your own agent

    Get your home in front of millions of buyers by listing it on Zillow.

    Learn how to do it

    Sell it yourself

    Take full control of how buyers see your home on Zillow by listing For Sale by Owner (FSBO).

    List your home

    What's special

    Fresh paintLarge farmhouse sinkQuartz countertopsMature oak treesSpacious family roomWood-burning brick fireplaceUpdated kitchen
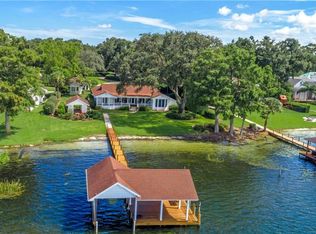
    One or more photo(s) has been virtually staged. Welcome to this beautifully maintained 3-bedroom, 2-bath mid-century home in the heart of Conway! Blending timeless character with thoughtful modern updates, this home offers both charm and comfort in one of Orlando’s most desirable neighborhoods. Inside, you’ll find fresh paint, renovated terrazzo and parquet wood floors, and an updated kitchen featuring all-new wood cabinetry, stainless steel appliances, a sleek tile backsplash, quartz countertops, and a large farmhouse sink — perfect for everyday living and entertaining. Adjacent to the kitchen and main living area, a spacious family room with a wood-burning brick fireplace creates a warm and inviting gathering space. The fully fenced backyard is a true highlight — beautifully landscaped with a pavered patio, mature oak trees and low-maintenance artificial turf, providing a lush, green outdoor retreat year-round. Additional features include: • Newly re-plumbed throughout. • Separate drain field for the utility/laundry room. • Washer and dryer included. • No HOA — ideal for a primary residence or investment property. Located in a quiet Orlando community, this home is just minutes from Fort Gatlin Recreation Complex as well as Barber Park offering tennis and basketball courts, a pool, skating and walking trails. Only .8 miles from Pershing K-8 School - offering a Gifted & Talented program and Project Lead The Way curriculum and 2 miles from Boone High with their AP courses, 33 sports, and Project Lead The Way curriculum. This Conway classic is move-in ready — a perfect blend of mid-century charm and modern living!

    Zillow last checked:

    Listing updated:

    Listed by:

    Richard Vaughn 321-356-1319,

    REALTY ONE GROUP INSPIRATION 321-233-2300

    Bought with:

    Lisa Gould, 594458

    KELLER WILLIAMS WINTER PARK

    Source: Stellar MLS,MLS#: O6359350MLS LogoOriginating MLS: Osceola

    Facts & features

    Interior

    Bedrooms & bathrooms
    • Bedrooms: 3
    • Bathrooms: 2
    • Full bathrooms: 2
    Rooms
    • Room types: Florida Room
    Primary bedroom
    • Features: Ceiling Fan(s), Built-in Closet
    • Level: First
    • Area: 168 Square Feet
    • Dimensions: 12x14
    Bedroom 2
    • Features: Built-in Closet
    • Level: First
    • Area: 168 Square Feet
    • Dimensions: 12x14
    Bedroom 3
    • Features: Built-in Closet
    • Level: First
    • Area: 99 Square Feet
    • Dimensions: 11x9
    Bathroom 1
    • Features: Shower No Tub, Single Vanity
    • Level: First
    • Area: 40 Square Feet
    • Dimensions: 10x4
    Bathroom 2
    • Features: Single Vanity, Tub With Shower
    • Level: First
    • Area: 50 Square Feet
    • Dimensions: 10x5
    Balcony porch lanai
    • Level: First
    • Area: 156 Square Feet
    • Dimensions: 12x13
    Dining room
    • Level: First
    • Area: 143 Square Feet
    • Dimensions: 11x13
    Family room
    • Features: Built-In Shelving, Ceiling Fan(s)
    • Level: First
    • Area: 368 Square Feet
    • Dimensions: 23x16
    Kitchen
    • Features: Stone Counters
    • Level: First
    • Area: 168 Square Feet
    • Dimensions: 14x12
    Laundry
    • Level: First
    • Area: 132 Square Feet
    • Dimensions: 12x11
    Living room
    • Level: First
    • Area: 270 Square Feet
    • Dimensions: 15x18
    Heating
    • Electric
    Cooling
    • Central Air, Ductless
    Appliances
    • Included: Dishwasher, Dryer, Microwave, Range, Refrigerator, Washer
    • Laundry: Electric Dryer Hookup, Laundry Room, Washer Hookup
    Features
    • Ceiling Fan(s), Living Room/Dining Room Combo, Open Floorplan, Primary Bedroom Main Floor, Solid Surface Counters, Thermostat
    • Flooring: Laminate, Parquet, Terrazzo
    • Has fireplace: Yes
    • Fireplace features: Family Room, Wood Burning
    Interior area
    • Total structure area: 2,381
    • Total interior livable area: 1,769 sqft

    Property

    Parking
    • Total spaces: 1
    • Parking features: Carport
    • Carport spaces: 1
    • Details: Garage Dimensions: 23x12
    Features
    • Levels: One
    • Stories: 1
    • Patio & porch: Covered
    • Exterior features: Irrigation System, Rain Gutters
    • Fencing: Chain Link,Vinyl
    Lot
    • Size: 9,579 Square Feet
    • Residential vegetation: Mature Landscaping, Trees/Landscaped
    Details
    • Parcel number: 302307905605050
    • Zoning: R-1AA
    • Special conditions: None

    Construction

    Type & style
    • Home type: SingleFamily
    • Architectural style: Florida
    • Property subtype: Single Family Residence
    Materials
    • Block
    • Foundation: Slab
    • Roof: Membrane
    Condition
    • New construction: No
    • Year built: 1957

    Utilities & green energy

    • Sewer: Septic Tank
    • Water: Public
    • Utilities for property: Electricity Connected, Sprinkler Well, Water Connected

    Community & HOA

    Community
    • Pet fee: $0 monthly
    • Subdivision: WATERFRONT ESTATES 2ND ADD
    HOA
    • Has HOA: No
    Location
    • Region: Orlando

    Financial & listing details

    • Price per square foot: $240/sqft
    • Tax assessed value: $374,363
    • Annual tax amount: $6,139
    • Date on market: 11/12/2025
    • Cumulative days on market: 48 days
    • Listing terms: Cash,Conventional,FHA,VA Loan
    • Ownership: Fee Simple
    • Total actual rent: 0
    • Electric utility on property: Yes
    • Road surface type: Paved, Asphalt

    Price history

    DateEventPrice
    2/6/2026Sold$425,000$240/sqft
    Source: Stellar MLS #O6359350 Report a problem
    1/8/2026Pending sale$425,000$240/sqft
    Source: Stellar MLS #O6359350 Report a problem
    12/31/2025Listed for sale$425,000$240/sqft
    Source: Stellar MLS #O6359350 Report a problem
    12/24/2025Listing removed$425,000$240/sqft
    Source: Stellar MLS #O6359350 Report a problem
    12/3/2025Price change$425,000-4.5%$240/sqft
    Source: Stellar MLS #O6359350 Report a problem
    11/12/2025Listed for sale$445,000$252/sqft
    Source: Stellar MLS #O6359350 Report a problem

    Public tax history

    YearProperty taxesTax assessment
    2024$6,139 +10.5%$329,780 +10%
    2023$5,554 +14.9%$299,800 +10%
    2022$4,834 +11.9%$272,545 +10%
    2021$4,321 +165%$247,768 +103.9%
    2020$1,631 +2.6%$121,502 +2.3%
    2019$1,590 +1.6%$118,770 +1.9%
    2018$1,565 $116,555 -29.3%
    2017$1,565 +2.4%$164,940 +22%
    2016$1,529 +1.9%$135,202 -0.9%
    2015$1,500 -4%$136,365 -5.3%
    2014$1,562 +2.2%$143,935 +14.2%
    2013$1,528 +1.3%$126,092 -0.8%
    2012$1,509 +3.7%$127,087 +2.4%
    2011$1,454 +5.3%$124,089 -2%
    2010$1,382 $126,586 -12.2%
    2009-- $144,234 -7.4%
    2008$1,265 -9.8%$155,696 -7.5%
    2007$1,403 -4.8%$168,334 -10.7%
    2006$1,473 +2.4%$188,527 +24.7%
    2005$1,438 +5.2%$151,145 +18.1%
    2004$1,367 +1.1%$127,982 +5.4%
    2003$1,352 +2.7%$121,406 +12.7%
    2002$1,316 -1%$107,766 +7.6%
    2001$1,329 +2.7%$100,155 +16.1%
    2000$1,295 $86,242
    Find assessor info on the county website

    Neighborhood: 32806

    Nearby schools

    GreatSchools rating
    Schools provided by the listing agent
    • Elementary: Pershing Elem
    • Middle: Conway Middle
    • High: Boone High

    Source: Stellar MLS. This data may not be complete. We recommend contacting the local school district to confirm school assignments for this home.

    Get a cash offer in 3 minutes
    Find out how much your home could sell for in as little as 3 minutes with a no-obligation cash offer.
    Estimated market value
    $430,100
    Get a cash offer in 3 minutes
    Find out how much your home could sell for in as little as 3 minutes with a no-obligation cash offer.
    Estimated market value
    $430,100