Skip main navigation
Sold for $700,000
  • $700,000

    3911 Westlake Dr, West Richland, WA 99353

    4beds
    2,646sqft
    Single Family Residence
    Built in 1993
    0.9 Acres Lot
    $705,900 Zestimate®
    $265/sqft
    $2,958 Estimated rent

    Home value

    $705,900

    $671,000 - $741,000

    $2,958/mo

    Zestimate® history
    Loading
    Loading...

    Owner options

    List your home for rent

    $2,958/mo

    Rent Zestimate®

    Find your next renter with Zillow Rental Manager. Plus, with online applications, you can quickly screen prospective tenants – for free.

    Learn more

    $2,958/mo

    Rent Zestimate®

    Refinance and save

    $4,270/mo

    Est. payment

    Refinancing to a lower rate could help reduce your monthly payments and save thousands over the life of the loan.

    See today's rates

    $4,270/mo

    Est. payment

    Explore your selling options

    Work with a Zillow partner agent

    Leverage their expertise and Zillow's premium Showcase listings to get your home seen by more buyers.

    Get started

    List with your own agent

    Get your home in front of millions of buyers by listing it on Zillow.

    Learn how to do it

    Sell it yourself

    Take full control of how buyers see your home on Zillow by listing For Sale by Owner (FSBO).

    List your home

    What's special

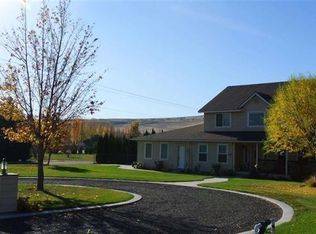
    MLS# 278561 Located in the sought after Lakes area of West Richland, this 2,646 sq ft home provides peace and tranquility in a park like setting. Sit on your front porch in the morning enjoying the dappled sunshine through the trees. As you enter the home you will find the living room, dining room and family room with the kitchen overlooking the backyard. Head upstairs to the 4 bedrooms with new carpet and 2 full bathrooms. Outside, the home sits on a private, level, 0.9 acre lot with potential for a shop and/or pool. The covered patio is perfect for entertaining and overlooks the serene backyard along with the adorable 10' x 16' Red Barn with loft. With its proximity to schools, shopping and entertainment this home meets all your needs. HVAC replaced in May 2019. Call your favorite REALTOR and come tour this home today!

    Zillow last checked:

    Listing updated:

    Listed by:

    Sue Richardson 509-948-4572,

    HomeSmart Elite Brokers

    Bought with:

    Melanie Wilson, 26339

    The Schneider Realty Group

    Source: PACMLS as distributed by MLS GRID,MLS#: 278561MLS Logo

    Facts & features

    Interior

    Bedrooms & bathrooms
    • Bedrooms: 4
    • Bathrooms: 3
    • Full bathrooms: 2
    • 1/2 bathrooms: 1
    Rooms
    • Room types: Bath - Master, Dining - Formal, Dining - Kitchen/Combo, Room - Family, Kitchen Island, Master Bedroom, Laundry
    Bedroom 1
    • Level: U
    Bedroom 2
    • Level: U
    Bedroom 3
    • Level: U
    Bedroom 4
    • Level: U
    Dining room
    • Level: M
    Family room
    • Level: M
    Kitchen
    • Level: M
    Living room
    • Level: M
    Utility room
    • Level: M
    Heating
    • Electric
    Cooling
    • Electric
    Appliances
    • Included: Dishwasher, Disposal, Microwave, Range/Oven, Water Heater
    Features
    • Drapes/Blinds, Ceiling Fan(s)
    • Flooring: Carpet, Tile, Wood
    • Windows: Vinyl Windows
    • Basement: No Basement
    • Fireplace features: One, Gas, Propane Tank Owned, Living Room
    Interior area
    • Total structure area: 2,646
    • Total interior livable area: 2,646 sqft

    Property

    Parking
    • Parking features: Attached, 2 car, Garage Door Opener, Off Street, RV Access/Parking
    • Has garage: Yes
    Features
    • Levels: Two
    • Stories: 2
    • Patio & porch: Covered, Porch
    • Exterior features: Shed(s), Fenced, Lighting
    Lot
    • Size: 0.9 Acres
    • Features: Animals Allowed, See Remarks, Garden
    Details
    • Parcel number: 117982011841001
    • Zoning: Residential

    Construction

    Type & style
    • Home type: SingleFamily
    • Property subtype: Single Family Residence
    Materials
    • Lap Siding
    • Roof: Composition
    Condition
    • New construction: No
    • Year built: 1993

    Utilities & green energy

    • Sewer: Septic
    • Water: Public
    • Utilities for property: Appliances-Electric, Electricity Connected

    Community & HOA

    Community
    • Subdivision: West Richland
    Location
    • Region: West Richland

    Financial & listing details

    • Price per square foot: $265/sqft
    • Tax assessed value: $493,010
    • Annual tax amount: $5,119
    • Date on market: 10/3/2024
    • Cumulative days on market: 13 days
    • Listing terms: Cash,Conventional,VA
    • Inclusions: Propane Tank - owned

    Price history

    DateEventPrice
    10/2/2024Sold$700,000-4.1%$265/sqft
    Source: PACMLS as distributed by MLS GRID #278561 Report a problem
    8/29/2024Listed for sale$730,000$276/sqft
    Source: PACMLS as distributed by MLS GRID #278561 Report a problem

    Public tax history

    YearProperty taxesTax assessment
    2024$5,746 +3.9%$493,010 +4.2%
    2023$5,530 +8%$473,350 +14.2%
    2022$5,120 -1.6%$414,370 +7.7%
    2021$5,204 +7%$384,890 +11.4%
    2020$4,862 +2%$345,570 +6%
    2019$4,767 +8.6%$325,910 +1.9%
    2018$4,389 -0.8%$319,810 +14.3%
    2017$4,425 +16.3%$279,840
    2016$3,804 $279,840
    2015$3,804 +0.7%$279,840
    2014$3,779 $279,840
    2013$3,779 $279,840
    2012-- $279,840 -2.7%
    2011-- $287,540 +23.8%
    2010-- $232,250
    2009-- $232,250
    2008-- --
    2007-- --
    2006-- --
    Find assessor info on the county website

    Neighborhood: 99353

    Nearby schools

    GreatSchools rating
    Sell for more on Zillow
    Get a Zillow Showcase℠ listing at no additional cost and you could sell for .
    $705,900
    2% more
    +$14,118
    With Zillow Showcase(estimated)
    $720,018
    Sell for more on Zillow
    Get a Zillow Showcase℠ listing at no additional cost and you could sell for .
    $705,900
    2% more
    +$14,118
    With Zillow Showcase(estimated)
    $720,018