Striking contemporary home in a quiet South Charlotte neighborhood, designed for effortless indoor-outdoor living and exceptional entertaining. This 3BR/2.5BA home offers soaring vaulted ceilings, two main-level living areas, plus an upstairs loft ideal for an office or study. Expansive sliding glass doors open from the family room, living room, and dining room to an incredible outdoor oasis featuring a covered porch with TV and speakers, freshly painted oversized deck, pergola, private fenced backyard, and hot tub—all set on a rare 0.59-acre lot.
The updated kitchen showcases black-and-white cabinetry, quartz countertops and backsplash, stainless steel appliances, island, and seamless flow to the breakfast area family room and outdoor spaces. Design highlights include hardwood floors throughout, updated lighting, wet bar, wood-slat TV wall, and Opti-Myst Pro vapor fireplace.
The primary suite is a true retreat with custom wardrobe wall, motorized blinds, drop-down TV, and spa-like bath with custom tile shower and granite vanity. EV charging station, refrigerator, washer and dryer included. Recent updates include ductwork, roof (2020), and HVAC replacements. Located near sought-after South Charlotte schools.
Closed
$750,000
3911 Windwood Cir, Charlotte, NC 28226
3beds
2,461sqft
Single Family Residence
Built in 1981
0.59 Acres Lot
$749,200 Zestimate®
$305/sqft
$3,416 Estimated rent
Home value
$749,200
$697,000 - $802,000
$3,416/mo
Zestimate® history
Owner options
List your home for rent
$3,416/mo
Rent Zestimate®
Find your next renter with Zillow Rental Manager. Plus, with online applications, you can quickly screen prospective tenants – for free.
$3,416/mo
Rent Zestimate®
Refinance and save
$4,459/mo
Est. payment
Refinancing to a lower rate could help reduce your monthly payments and save thousands over the life of the loan.
$4,459/mo
Est. payment
Explore your selling options
Work with a Zillow partner agent
Leverage their expertise and Zillow's premium Showcase listings to get your home seen by more buyers.
Get startedList with your own agent
Get your home in front of millions of buyers by listing it on Zillow.
Learn how to do itSell it yourself
Take full control of how buyers see your home on Zillow by listing For Sale by Owner (FSBO).
List your homeWhat's special
Opti-myst pro vapor fireplaceHot tubFreshly painted oversized deckSoaring vaulted ceilingsHardwood floors throughoutUpdated lightingPrivate fenced backyard
Zillow last checked:
Listing updated:
Listed by:
Rob Bilbro 704-402-4503,
EXP Realty LLC Ballantyne
Bought with:
Matthew Means
COMPASS
Source: Canopy MLS as distributed by MLS GRID,MLS#: 4342639
Facts & features
Interior
Bedrooms & bathrooms
- Bedrooms: 3
- Bathrooms: 3
- Full bathrooms: 2
- 1/2 bathrooms: 1
- Main level bedrooms: 1
Primary bedroom
- Level: Main
Bedroom s
- Level: Upper
Bedroom s
- Level: Upper
Bathroom full
- Level: Main
Bathroom half
- Level: Main
Bathroom full
- Level: Upper
Breakfast
- Level: Main
Dining room
- Level: Main
Family room
- Level: Main
Kitchen
- Level: Main
Laundry
- Level: Main
Living room
- Level: Main
Loft
- Level: Upper
Heating
- Central, Heat Pump
Cooling
- Central Air, Heat Pump
Appliances
- Included: Dishwasher, Disposal, Electric Range, Electric Water Heater, Exhaust Hood, Microwave, Refrigerator, Washer/Dryer
- Laundry: Electric Dryer Hookup, Washer Hookup
Features
- Breakfast Bar, Hot Tub, Open Floorplan
- Flooring: Tile, Wood
- Doors: Sliding Doors
- Has basement: No
- Fireplace features: Living Room, Other - See Remarks
Interior area
- Total structure area: 2,461
- Total interior livable area: 2,461 sqft
- Finished area above ground: 2,461
- Finished area below ground: 0
Property
Parking
- Total spaces: 2
- Parking features: Driveway, Electric Vehicle Charging Station(s), Attached Garage, Garage on Main Level
- Attached garage spaces: 2
- Has uncovered spaces: Yes
Features
- Levels: Two
- Stories: 2
- Patio & porch: Covered, Deck, Rear Porch
- Has spa: Yes
- Spa features: Heated, Interior Hot Tub
- Fencing: Back Yard,Fenced
Lot
- Size: 0.59 Acres
Details
- Parcel number: 20932106
- Zoning: N1-A
- Special conditions: Standard
Construction
Type & style
- Home type: SingleFamily
- Architectural style: Modern
- Property subtype: Single Family Residence
Materials
- Fiber Cement, Wood
- Foundation: Crawl Space
Condition
- New construction: No
- Year built: 1981
Utilities & green energy
- Sewer: Public Sewer
- Water: City
- Utilities for property: Cable Available, Electricity Connected
Community & HOA
Community
- Subdivision: Windwood Circle
Location
- Region: Charlotte
Financial & listing details
- Price per square foot: $305/sqft
- Tax assessed value: $547,700
- Date on market: 2/4/2026
- Cumulative days on market: 25 days
- Listing terms: Cash,Conventional,VA Loan
- Electric utility on property: Yes
- Road surface type: Concrete, Paved
Price history
| Date | Event | Price |
|---|---|---|
| 4/2/2026 | Sold | $750,000-3.2%$305/sqft |
Source:  Canopy MLS as distributed by MLS GRID #4342639 Report a problem Canopy MLS as distributed by MLS GRID #4342639 Report a problem | ||
| 3/2/2026 | Contingent | $775,000$315/sqft |
Source: eXp Realty #4342639 Report a problem | ||
| 2/26/2026 | Price change | $775,000-2.5%$315/sqft |
Source: Canopy MLS as distributed by MLS GRID #4342639 Report a problem | ||
| 2/4/2026 | Listed for sale | $795,000+11.2%$323/sqft |
Source: Canopy MLS as distributed by MLS GRID #4342639 Report a problem | ||
| 12/11/2024 | Sold | $715,000+2.9%$291/sqft |
Source: Canopy MLS as distributed by MLS GRID #4200537 Report a problem | ||
| 11/21/2024 | Listed for sale | $695,000+87.8%$282/sqft |
Source: Canopy MLS as distributed by MLS GRID #4200537 Report a problem | ||
| 4/9/2020 | Sold | $370,000$150/sqft |
Source: Canopy MLS as distributed by MLS GRID #3563141 Report a problem | ||
Public tax history
Tax history is unavailable.
Neighborhood: Carmel
Nearby homes
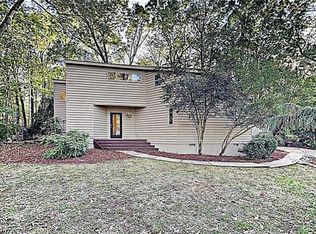
- $750,0003 bd3 ba2.3k sqft3911 Windwood Cres, Charlotte, NC 28226Sold
- $889,4004 bd2 ba2.7k sqft3923 Windwood Cres, Charlotte, NC 28226Off Market
- $912,8004 bd3 ba2.9k sqft3923 Windwood Cir, Charlotte, NC 28226Off Market
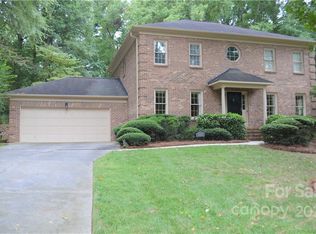
- $829,8004 bd2 ba2.7k sqft3901 Windwood Cres, Charlotte, NC 28226Off Market
- $740,0005 bd3 ba2.6k sqft3910 Windwood Cres, Charlotte, NC 28226Sold
- $806,5003 bd2 ba2.7k sqft3931 Windwood Cres, Charlotte, NC 28226Off Market
- $975,5004 bd2 ba3.1k sqft3920 Windwood Cres, Charlotte, NC 28226Off Market
- $740,0004 bd4 ba2.6k sqft3910 Windwood Cir, Charlotte, NC 28226Sold
Nearby schools
GreatSchools rating
- 8/10Beverly Woods ElementaryGrades: K-5Distance: 2 mi
- 5/10Carmel MiddleGrades: 6-8Distance: 2.6 mi
- 5/10South Mecklenburg HighGrades: 9-12Distance: 1.3 mi
Schools provided by the listing agent
- Elementary: Beverly Woods
- Middle: Carmel
- High: South Mecklenburg
Source: Canopy MLS as distributed by MLS GRID. This data may not be complete. We recommend contacting the local school district to confirm school assignments for this home.
Get a cash offer in 3 minutes
Find out how much your home could sell for in as little as 3 minutes with a no-obligation cash offer.
Estimated market value
$749,200
Get a cash offer in 3 minutes
Find out how much your home could sell for in as little as 3 minutes with a no-obligation cash offer.
Estimated market value
$749,200
- North Carolina
- Mecklenburg County
- Charlotte
- 28226
- Carmel
- 3911 Windwood Cir
Nearby cities
Nearby neighborhoods
Nearby zip codes
Other Charlotte Topics
