Welcome to 39110 Horton Drive, where modern elegance meets ultimate comfort. The owners have done all of the work you now don't have to!! This impeccably remodeled 4-bedroom, 2.5-bath home exudes sophistication and warmth. As you enter, you are greeted by an expanded foyer that sets the tone for the open-concept living space, perfect for entertaining guests. The gourmet kitchen is a chef's dream, featuring stunning high-end quartz countertops, a stylish backsplash, a coffee and wine bar and a spacious pantry that offers abundant storage. The inviting family room is bathed in natural light and features a cozy fireplace, creating a perfect setting for relaxing evenings or memorable gatherings.
Ascend to the luxurious primary suite, a true oasis that boasts a spa-like bathroom complete with dual sinks, a walk-in shower and a jetted tub. Additional closet space has been seamlessly integrated into this expansive suite, providing ample room for all your belongings. Three generously-sized additional bedrooms and a fully remodeled upstairs bathroom ensure plenty of space for everyone to be comfortable.
Step outside to your private backyard sanctuary, designed for both entertaining and tranquil relaxation. This home is equipped with new flooring, fresh paint, elegant fixtures and refined trim throughout, demonstrating meticulous attention to detail for optimal enjoyment. BONUS!! Brand new energy efficient AC unit just installed. Don't miss out on the opportunity to call this stunning property home!
Home has been virtually staged. BATVAI
Sold for $515,000
$515,000
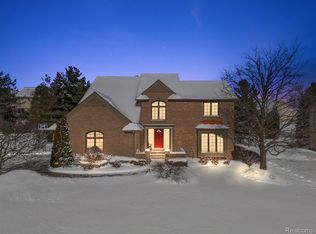
39110 Horton Dr, Farmington Hills, MI 48331
4beds
2,538sqft
Single Family Residence
Built in 1987
0.28 Acres Lot
$528,800 Zestimate®
$203/sqft
$3,950 Estimated rent
Home value
$528,800
$497,000 - $561,000
$3,950/mo
Zestimate® history
Owner options
List your home for rent
$3,950/mo
Rent Zestimate®
Find your next renter with Zillow Rental Manager. Plus, with online applications, you can quickly screen prospective tenants – for free.
$3,950/mo
Rent Zestimate®
Refinance and save
$3,604/mo
Est. payment
Refinancing to a lower rate could help reduce your monthly payments and save thousands over the life of the loan.
$3,604/mo
Est. payment
Explore your selling options
Work with a Zillow partner agent
Leverage their expertise and Zillow's premium Showcase listings to get your home seen by more buyers.
Get startedList with your own agent
Get your home in front of millions of buyers by listing it on Zillow.
Learn how to do itSell it yourself
Take full control of how buyers see your home on Zillow by listing For Sale by Owner (FSBO).
List your homeWhat's special
Cozy fireplaceFresh paintCoffee and wine barOpen-concept living spaceExpanded foyerElegant fixturesWalk-in shower
Zillow last checked:
Listing updated:
Listed by:
Anastasia Ozegovich McDuffie 248-360-1425,
Coldwell Banker Professionals-Northville
Bought with:
Anthony Jarbo, 6501426762
Top Agent Realty
Source: Realcomp II,MLS#: 20251022835
Facts & features
Interior
Bedrooms & bathrooms
- Bedrooms: 4
- Bathrooms: 3
- Full bathrooms: 2
- 1/2 bathrooms: 1
Primary bedroom
- Level: Second
- Area: 285
- Dimensions: 19 X 15
Bedroom
- Level: Second
- Area: 154
- Dimensions: 11 X 14
Bedroom
- Level: Second
- Area: 210
- Dimensions: 15 X 14
Bedroom
- Level: Second
- Area: 154
- Dimensions: 11 X 14
Primary bathroom
- Level: Second
- Area: 108
- Dimensions: 12 X 9
Other
- Level: Second
- Area: 72
- Dimensions: 9 X 8
Other
- Level: Entry
- Area: 30
- Dimensions: 6 X 5
Other
- Level: Entry
- Area: 104
- Dimensions: 13 X 8
Dining room
- Level: Entry
- Area: 130
- Dimensions: 10 X 13
Family room
- Level: Entry
- Area: 345
- Dimensions: 23 X 15
Kitchen
- Level: Entry
- Area: 156
- Dimensions: 12 X 13
Laundry
- Level: Entry
- Area: 54
- Dimensions: 9 X 6
Living room
- Level: Entry
- Area: 238
- Dimensions: 17 X 14
Heating
- Forced Air, Natural Gas
Cooling
- Ceiling Fans, Central Air
Appliances
- Included: Dishwasher, Disposal, Dryer, Electric Cooktop, Exhaust Fan, Free Standing Electric Oven, Washer
Features
- Dual Flush Toilets, High Speed Internet
- Basement: Unfinished
- Has fireplace: Yes
- Fireplace features: Family Room, Wood Burning
Interior area
- Total interior livable area: 2,538 sqft
- Finished area above ground: 2,538
Property
Parking
- Total spaces: 2
- Parking features: Two Car Garage, Attached
- Attached garage spaces: 2
Features
- Levels: Two
- Stories: 2
- Entry location: GroundLevel
- Patio & porch: Deck
- Pool features: None
Lot
- Size: 0.28 Acres
- Dimensions: 92 x 135
Details
- Parcel number: 2307155020
- Special conditions: Short Sale No,Standard
Construction
Type & style
- Home type: SingleFamily
- Architectural style: Colonial
- Property subtype: Single Family Residence
Materials
- Brick, Wood Siding
- Foundation: Basement, Poured
- Roof: Asphalt
Condition
- New construction: No
- Year built: 1987
Utilities & green energy
- Sewer: Public Sewer
- Water: Other
- Utilities for property: Cable Available
Community & HOA
Community
- Subdivision: STRATHMORENO 2
HOA
- Has HOA: Yes
- HOA fee: $175 annually
- HOA phone: 248-489-3138
Location
- Region: Farmington Hills
Financial & listing details
- Price per square foot: $203/sqft
- Tax assessed value: $136,440
- Annual tax amount: $7,755
- Date on market: 7/31/2025
- Cumulative days on market: 41 days
- Listing agreement: Exclusive Right To Sell
- Listing terms: Cash,Conventional,Va Loan
Price history
| Date | Event | Price |
|---|---|---|
| 10/21/2025 | Sold | $515,000+3%$203/sqft |
Source:  Realcomp II #20251022835 Report a problem Realcomp II #20251022835 Report a problem | ||
| 9/29/2025 | Pending sale | $500,000$197/sqft |
Source: Realcomp II #20251022835 Report a problem | ||
| 9/15/2025 | Price change | $500,000-7.4%$197/sqft |
Source: Realcomp II #20251022835 Report a problem | ||
| 9/14/2025 | Price change | $540,000-1.8%$213/sqft |
Source: Realcomp II #20251022835 Report a problem | ||
| 9/5/2025 | Listed for sale | $550,000$217/sqft |
Source: Realcomp II #20251022835 Report a problem | ||
| 8/16/2025 | Listing removed | $550,000$217/sqft |
Source: Realcomp II #20251022835 Report a problem | ||
| 8/5/2025 | Price change | $550,000-6.8%$217/sqft |
Source: Realcomp II #20251022835 Report a problem | ||
| 8/1/2025 | Listed for sale | $589,900+37.2%$232/sqft |
Source: Realcomp II #20251022835 Report a problem | ||
| 4/7/2025 | Sold | $430,000-9.5%$169/sqft |
Source: Realcomp II #20250008919 Report a problem | ||
| 2/28/2025 | Pending sale | $475,000$187/sqft |
Source: Realcomp II #20250008919 Report a problem | ||
| 2/15/2025 | Listed for sale | $475,000$187/sqft |
Source: Realcomp II #20250008919 Report a problem | ||
| 4/13/2016 | Listing removed | $2,300$1/sqft |
Source: Century 21 Town & Country-Royal Oak #216018764 Report a problem | ||
| 3/1/2016 | Listed for rent | $2,300$1/sqft |
Source: CENTURY 21 Town & Country #216018764 Report a problem | ||
| 5/3/2014 | Listing removed | $2,300$1/sqft |
Source: CENTURY 21 Town & Country #214015784 Report a problem | ||
| 2/27/2014 | Listed for rent | $2,300+9.5%$1/sqft |
Source: Century 21 Town & Country-Royal Oak #214015784 Report a problem | ||
| 10/3/2012 | Listing removed | $2,100$1/sqft |
Source: CENTURY 21 Town & Country #212085716 Report a problem | ||
| 8/18/2012 | Listed for rent | $2,100+10.5%$1/sqft |
Source: CENTURY 21 Town & Country #212085716 Report a problem | ||
| 6/2/2011 | Listing removed | $1,900$1/sqft |
Source: Town & Country #211041359 Report a problem | ||
| 4/22/2011 | Listed for rent | $1,900$1/sqft |
Source: CENTURY 21 Town & Country #31052929 Report a problem | ||
Public tax history
| Year | Property taxes | Tax assessment |
|---|---|---|
| 2025 | -- | $191,540 |
| 2024 | -- | $191,540 +11.4% |
| 2023 | -- | $171,890 +9.3% |
| 2022 | -- | $157,230 +2.2% |
| 2021 | -- | $153,910 +0.8% |
| 2020 | -- | $152,690 +2.2% |
| 2019 | -- | $149,400 +6.7% |
| 2018 | -- | $139,980 +12.4% |
| 2015 | -- | $124,510 +12.1% |
| 2014 | -- | $111,090 +8.8% |
| 2011 | -- | $102,090 -30.2% |
| 2010 | -- | $146,180 |
| 2009 | -- | $146,180 |
| 2003 | -- | -- |
| 2002 | -- | $147,160 +24.6% |
| 2001 | $5,574 +6.2% | $118,120 +3.2% |
| 2000 | $5,246 | $114,460 |
Find assessor info on the county website
Neighborhood: 48331
Nearby homes
- $516,0003 bd3 ba2.5k sqft39158 Horton Dr, Farmington Hills, MI 48331Off Market
- $586,0004 bd3 ba3.5k sqft39074 Horton Dr, Farmington Hills, MI 48331Sold
- $611,6004 bd3 ba3.2k sqft39043 Wilton Ct, Farmington Hills, MI 48331Off Market
- $486,5004 bd3 ba2.4k sqft39032 Horton Dr, Farmington Hills, MI 48331Off Market
- $560,9004 bd3 ba2.8k sqft39198 Horton Dr, Farmington Hills, MI 48331Off Market
- $626,0004 bd4 ba3k sqft39081 Wilton Ct, Farmington Hills, MI 48331Off Market
- $505,0003 bd2 ba2.6k sqft39111 Horton Dr, Farmington Hills, MI 48331Sold
- $593,3004 bd4 ba2.8k sqft39151 Horton Dr, Farmington Hills, MI 48331Off Market
Nearby schools
GreatSchools rating
- 6/10Hillside Elementary SchoolGrades: K-5Distance: 2 mi
- 7/10Warner Upper Elementary SchoolGrades: 6-8Distance: 4.5 mi
- 8/10North Farmington High SchoolGrades: 9-12Distance: 3 mi
Get a cash offer in 3 minutes
Find out how much your home could sell for in as little as 3 minutes with a no-obligation cash offer.
Estimated market value
$528,800
Get a cash offer in 3 minutes
Find out how much your home could sell for in as little as 3 minutes with a no-obligation cash offer.
Estimated market value
$528,800
- Michigan
- Oakland County
- Farmington Hills
- 48331
- 39110 Horton Dr
Nearby cities
Nearby zip codes
Other Farmington Hills Topics
- Apartments for Rent in 48331
- Houses for Sale in 48331
- Houses for Rent in 48331
- 48331 Real Estate
- Farmington Hills Condos
- Houses for Sale in Farmington Hills
- Newest Listings in Farmington Hills
- Farmington Hills Home Values
- Farmington Hills Real Estate Agents
- Farmington Hills Refinance
- Farmington Hills Mortgage Rates
