Skip main navigation
Sold
  • Price Unknown

    39112 Driftwood Lake Dr, Gonzales, LA 70737

    3beds
    1,332sqft
    Single Family Residence, Residential
    Built in 2012
    0.27 Acres Lot
    $268,000 Zestimate®
    $--/sqft
    $1,879 Estimated rent

    Home value

    $268,000

    $255,000 - $281,000

    $1,879/mo

    Zestimate® history
    Loading
    Loading...

    Owner options

    List your home for rent

    $1,879/mo

    Rent Zestimate®

    Find your next renter with Zillow Rental Manager. Plus, with online applications, you can quickly screen prospective tenants – for free.

    Learn more

    $1,879/mo

    Rent Zestimate®

    Refinance and save

    $110/mo

    Est. payment

    Refinancing to a lower rate could help reduce your monthly payments and save thousands over the life of the loan.

    See today's rates

    $110/mo

    Est. payment

    Explore your selling options

    Work with a Zillow partner agent

    Leverage their expertise and Zillow's premium Showcase listings to get your home seen by more buyers.

    Get started

    List with your own agent

    Get your home in front of millions of buyers by listing it on Zillow.

    Learn how to do it

    Sell it yourself

    Take full control of how buyers see your home on Zillow by listing For Sale by Owner (FSBO).

    List your home

    What's special

    Separate showerAutomatic gate openerBrand-new gas rangeWood privacy fenceLarge soaking tubSpacious kitchenGenerously sized yard
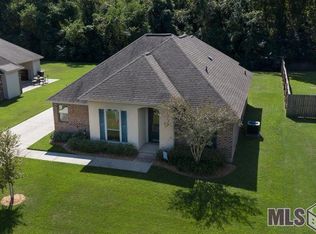
    This charming 3 bedroom, 2 bath home offers a wonderful blend of comfort and functionality in one of the area's most sought-after subdivisions. The generously sized bedrooms provide plenty of space to relax and unwind, and the thoughtful layout makes every room feel comfortable and livable. The spacious kitchen is a true highlight, featuring a brand-new gas range and ample room for cooking and entertaining. A beautiful brick accent wall creates a warm, distinctive transition between the living and dining areas, adding timeless character to the heart of the home. The primary bathroom is a relaxing retreat, boasting a large soaking tub and a separate shower, offering the perfect place to recharge at the end of the day. Step outside to a generously sized yard enclosed by a wood privacy fence, complete with an automatic gate opener for added ease and convenience. Whether you're relaxing outdoors or making use of the functional layout inside, this home is designed to fit a variety of lifestyles. Situated in the desirable Driftwood Estates subdivision, this property presents a fantastic opportunity in a subdivision that doesn't see many listings come available. Don't miss your chance to make it yours. Schedule your showing today!

    Zillow last checked:

    Listing updated:

    Listed by:

    Kristina Cusick,

    Town & Parish Realty

    Bought with:

    Christina Polk, 0995700242

    Supreme

    Source: ROAM MLS,MLS#: 2026008486MLS Logo

    Facts & features

    Interior

    Bedrooms & bathrooms
    • Bedrooms: 3
    • Bathrooms: 2
    • Full bathrooms: 2
    Rooms
    • Room types: Bedroom, Primary Bedroom, Dining Room, Kitchen, Living Room
    Primary bedroom
    • Features: En Suite Bath, Ceiling Fan(s), Walk-In Closet(s)
    • Level: First
    • Area: 204
    • Dimensions: 15 x 13.6
    Bedroom 1
    • Level: First
    • Area: 120.64
    • Width: 10.4
    Bedroom 2
    • Level: First
    • Area: 131.08
    • Width: 11.3
    Primary bathroom
    • Features: Double Vanity, Separate Shower, Soaking Tub
    Dining room
    • Level: First
    • Area: 92.71
    Kitchen
    • Features: Granite Counters, Pantry
    • Level: First
    • Area: 160.02
    Living room
    • Level: First
    • Area: 269.28
    Heating
    • Gas Heat
    Cooling
    • Central Air, Ceiling Fan(s)
    Appliances
    • Included: Gas Stove Con, Gas Cooktop, Dishwasher, Disposal, Microwave, Range/Oven, Refrigerator, Stainless Steel Appliance(s)
    • Laundry: Electric Dryer Hookup, Washer Hookup, Washer/Dryer Hookups
    Features
    • Crown Molding
    • Flooring: Carpet, Ceramic Tile, Wood
    • Windows: Window Treatments
    • Attic: Attic Access
    Interior area
    • Total structure area: 1,900
    • Total interior livable area: 1,332 sqft

    Property

    Parking
    • Total spaces: 2
    • Parking features: 2 Cars Park, Carport
    • Has carport: Yes
    Features
    • Stories: 1
    • Fencing: Full,Privacy,Wood
    • Frontage length: 74
    Lot
    • Size: 0.27 Acres
    • Dimensions: 74 x 158
    • Features: No Outlet Lot, Rectangular Lot, Landscaped
    Details
    • Parcel number: 20027399
    • Special conditions: Standard

    Construction

    Type & style
    • Home type: SingleFamily
    • Architectural style: New Orleans
    • Property subtype: Single Family Residence, Residential
    Materials
    • Brick Siding, SynthStucco Siding, Vinyl Siding, Frame
    • Foundation: Slab
    • Roof: Shingle
    Condition
    • New construction: No
    • Year built: 2012
    Details
    • Builder name: Larry P. Moran Construction Company, Incorporated

    Utilities & green energy

    • Gas: Atmos
    • Sewer: Public Sewer
    • Water: Public

    Community & HOA

    Community
    • Security: Security System
    • Subdivision: Driftwood Estates
    HOA
    • Has HOA: Yes
    • Services included: Common Area Maintenance
    • HOA fee: $110 annually
    Location
    • Region: Gonzales

    Financial & listing details

    • Tax assessed value: $200,000
    • Annual tax amount: $2,002
    • Date on market: 5/7/2026
    • Listing terms: Cash,Conventional,FHA,VA Loan

    Price history

    DateEventPrice
    7/21/2026Sold--
    Source: ROAM MLS #2026008486 Report a problem
    6/8/2026Pending sale$275,000$206/sqft
    Source: ROAM MLS #2026008486 Report a problem
    5/7/2026Listed for sale$275,000+25%$206/sqft
    Source: ROAM MLS #2026008486 Report a problem
    9/9/2019Sold--
    Source: ROAM MLS #2019013816 Report a problem
    8/8/2019Listed for sale$220,000$165/sqft
    Source: RE/MAX Professional #2019013816 Report a problem
    1/27/2012Sold--
    Source: Agent Provided Report a problem

    Public tax history

    YearProperty taxesTax assessment
    2025$2,002 -1.8%$20,000
    2024$2,038 +4.2%$20,000 +4.4%
    2023$1,956 0%$19,150
    2022$1,956 +0%$19,150
    2021$1,956 +63.5%$19,150
    2020$1,196 -29.4%$19,150 +16.8%
    2019$1,694 +1.2%$16,400
    2018$1,674 +84.3%$16,400 +46.4%
    2017$909 $11,200
    2015$909 -46%$11,200 -31.7%
    2014$1,682 $16,400
    2013$1,682 +218.5%$16,400 +215.4%
    2012$528 +67.6%$5,200 +67.7%
    2011$315 $3,100
    2010$315 $3,100
    2009$315 $3,100
    2008$315 $3,100
    Find assessor info on the county website

    Neighborhood: 70737

    Nearby schools

    GreatSchools rating
    Schools provided by the listing agent
    • District: Ascension Parish

    Source: ROAM MLS. This data may not be complete. We recommend contacting the local school district to confirm school assignments for this home.

    Get a cash offer in 3 minutes
    Find out how much your home could sell for in as little as 3 minutes with a no-obligation cash offer.
    Estimated market value
    $268,000
    Get a cash offer in 3 minutes
    Find out how much your home could sell for in as little as 3 minutes with a no-obligation cash offer.
    Estimated market value
    $268,000