Experience the best of modern ranch living in this exquisite home, perfectly situated on a beautiful and quiet cul-de-sac. Surrounded by unbuildable land, you'll enjoy a level of privacy that is truly rare. Inside, the open and sunlit living spaces, enhanced by soaring vaulted ceilings & beautiful hardwood floors, set the stage for both quiet relaxation and entertaining. The heart of the home is a chef-inspired kitchen, granite countertops, breakfast bar, & top of the-line GE Profile appliances, all illuminated above and under-cabinet lighting.
Off the kitchen, a sun-filled morning room provides a peaceful retreat, with patio doors to a stunning stone paver patio featuring large boulders. The expansive owner's suite is a sanctuary of its own, with a walk-in closet and a spa-like en-suite bathroom. For guests, the finished lower level provides a generous, beautifully finished room currently used as a bedroom, a spacious full bath, & with extensive built-in shelving, the basement will meet all storage needs. This is a true extension of the home, providing both incredible function & flexibility.
With a three-car garage and convenient "man door" leading to the landscaped backyard
& thoughtful upgrades throughout, this home is comfortable, luxurious living.
The Arlington neighborhood is rich with amenities that make everyday living like a retreat. Just steps away from the door, you'll find 3 senic ponds -perfect for taking a stroll or watching local kids enjoying a afternoon of fishing. A short 5 min walk to Veterans Memorial park, a vibrant community hub featuring a dog park, playground, wooded walking trails, baseball, softball, soccer, & lacrosse fields. For more enjoyment Eagle Point Park is also within walking distance and has a large playground, restrooms and a peaceful pond with a fountain. And as the name hints, an eagle can often be seen overhead. Whether you're seeking adventure, relaxation ,or a strong sense of community , this location has it all .
Closed
$450,000
39115 Crescent Dr, Avon, OH 44011
3beds
1,854sqft
Single Family Residence
Built in 2013
9,639 Acres Lot
$472,600 Zestimate®
$243/sqft
$2,857 Estimated rent
Home value
$472,600
$449,000 - $496,000
$2,857/mo
Zestimate® history
Owner options
List your home for rent
$2,857/mo
Rent Zestimate®
Find your next renter with Zillow Rental Manager. Plus, with online applications, you can quickly screen prospective tenants – for free.
$2,857/mo
Rent Zestimate®
Refinance and save
$3,261/mo
Est. payment
Refinancing to a lower rate could help reduce your monthly payments and save thousands over the life of the loan.
$3,261/mo
Est. payment
Explore your selling options
Work with a Zillow partner agent
Leverage their expertise and Zillow's premium Showcase listings to get your home seen by more buyers.
Get startedList with your own agent
Get your home in front of millions of buyers by listing it on Zillow.
Learn how to do itSell it yourself
Take full control of how buyers see your home on Zillow by listing For Sale by Owner (FSBO).
List your homeWhat's special
Surrounded by unbuildable landBeautiful and quiet cul-de-sacFinished lower levelStunning stone paver patioGenerous beautifully finished roomExtensive built-in shelvingSoaring vaulted ceilings
Zillow last checked:
Listing updated:
Listed by:
Rebecca L Vallo RebeccaVallorealestate@gmail.com440-503-4272,
Berkshire Hathaway HomeServices Professional Realty,
Chris D Schlenkerman 216-798-4100,
Berkshire Hathaway HomeServices Professional Realty
Bought with:
James T Bennett, 351988
Howard Hanna
Gregg M Wasilko, 308341
Howard Hanna
Source: MLS Now,MLS#: 5166536 Originating MLS: Akron Cleveland Association of REALTORS
Originating MLS: Akron Cleveland Association of REALTORSFacts & features
Interior
Bedrooms & bathrooms
- Bedrooms: 3
- Bathrooms: 4
- Full bathrooms: 3
- 1/2 bathrooms: 1
- Main level bathrooms: 3
- Main level bedrooms: 3
Primary bedroom
- Description: Flooring: Hardwood
- Features: High Ceilings, Vaulted Ceiling(s), Window Treatments
- Level: First
- Dimensions: 16 x 12
Bedroom
- Description: Flooring: Carpet
- Features: High Ceilings
- Level: First
- Dimensions: 12 x 11
Bedroom
- Description: Flooring: Hardwood
- Features: High Ceilings
- Level: First
- Dimensions: 11 x 11
Bathroom
- Description: Extremely large full bathroom in the basement.
- Level: Basement
Dining room
- Description: Flooring: Hardwood
- Features: Chandelier, High Ceilings, Vaulted Ceiling(s)
- Level: First
- Dimensions: 14 x 10
Entry foyer
- Description: Flooring: Hardwood
- Features: High Ceilings
- Level: First
- Dimensions: 8 x 5
Great room
- Description: Flooring: Hardwood
- Features: Fireplace, High Ceilings, Vaulted Ceiling(s), Window Treatments
- Level: First
- Dimensions: 18 x 16
Kitchen
- Description: Flooring: Hardwood
- Features: Breakfast Bar, Built-in Features, Granite Counters, High Ceilings, Vaulted Ceiling(s)
- Level: First
- Dimensions: 12 x 12
Laundry
- Description: Laundry in the basement but there is also a hookup for laundry on first floor.,Flooring: Hardwood
- Level: Basement
Other
- Description: Large room currently being used as a bedroom,Flooring: Carpet
- Level: Basement
Sitting room
- Description: Flooring: Hardwood
- Features: High Ceilings, Vaulted Ceiling(s)
- Level: First
- Dimensions: 12 x 10
Heating
- Forced Air, Fireplace(s), Gas
Cooling
- Central Air, Ceiling Fan(s)
Appliances
- Included: Built-In Oven, Cooktop, Dishwasher, Disposal, Refrigerator
- Laundry: Washer Hookup, Gas Dryer Hookup, In Basement
Features
- Breakfast Bar, Built-in Features, Ceiling Fan(s), Crown Molding, Double Vanity, Entrance Foyer, Granite Counters, High Ceilings, Open Floorplan, Storage, Soaking Tub, Vaulted Ceiling(s), Walk-In Closet(s)
- Windows: Blinds, Skylight(s), Window Treatments
- Basement: Full,Partially Finished,Sump Pump,Storage Space
- Number of fireplaces: 1
- Fireplace features: Great Room, Gas
Interior area
- Total structure area: 1,854
- Total interior livable area: 1,854 sqft
- Finished area above ground: 1,854
Property
Parking
- Total spaces: 3
- Parking features: Attached, Garage
- Attached garage spaces: 3
Accessibility
- Accessibility features: None
Features
- Levels: One
- Stories: 1
- Patio & porch: Patio, Porch
- Exterior features: Private Yard, Storage
- Fencing: Back Yard,Full,Split Rail
- Has view: Yes
- View description: City
Lot
- Size: 9,639 Acres
- Features: Back Yard, Pie Shaped Lot
Details
- Additional structures: Shed(s)
- Parcel number: 0400002101305
- Special conditions: Standard
Construction
Type & style
- Home type: SingleFamily
- Architectural style: Ranch
- Property subtype: Single Family Residence
Materials
- Stone, Vinyl Siding
- Foundation: Block
- Roof: Asphalt,Fiberglass
Condition
- Updated/Remodeled
- Year built: 2013
Utilities & green energy
- Sewer: Public Sewer
- Water: Public
Community & HOA
Community
- Features: Fishing, Playground, Park, Street Lights, Sidewalks
- Security: Smoke Detector(s)
- Subdivision: Arlington
HOA
- Has HOA: Yes
- Services included: Association Management, Common Area Maintenance
- HOA fee: $300 annually
- HOA name: Arlington
Location
- Region: Avon
Financial & listing details
- Price per square foot: $243/sqft
- Tax assessed value: $364,470
- Annual tax amount: $6,271
- Date on market: 10/28/2025
- Cumulative days on market: 41 days
- Listing terms: Cash,Conventional,FHA
Price history
| Date | Event | Price |
|---|---|---|
| 12/9/2025 | Pending sale | $449,9440%$243/sqft |
Source:  MLS Now #5166536 Report a problem MLS Now #5166536 Report a problem | ||
| 12/8/2025 | Sold | $450,000+0%$243/sqft |
Source: MLS Now #5166536 Report a problem | ||
| 11/3/2025 | Contingent | $449,944$243/sqft |
Source: MLS Now #5166536 Report a problem | ||
| 10/28/2025 | Listed for sale | $449,944+18.9%$243/sqft |
Source: MLS Now #5166536 Report a problem | ||
| 6/10/2022 | Sold | $378,500+24.5%$204/sqft |
Source: MLS Now #4384908 Report a problem | ||
| 9/13/2016 | Sold | $304,000-1.9%$164/sqft |
Source:  MLS Now #3796231 Report a problem MLS Now #3796231 Report a problem | ||
| 8/18/2016 | Pending sale | $309,900$167/sqft |
Source: Keller Williams Grt Cleve West #3796231 Report a problem | ||
| 8/11/2016 | Listed for sale | $309,900$167/sqft |
Source: Keller Williams Grt Cleve West #3796231 Report a problem | ||
| 8/9/2016 | Pending sale | $309,900$167/sqft |
Source: Keller Williams Grt Cleve West #3796231 Report a problem | ||
| 6/15/2016 | Price change | $309,9000%$167/sqft |
Source: Keller Williams - KW Greater Cleveland West #3796231 Report a problem | ||
| 5/19/2016 | Price change | $310,000-2.8%$167/sqft |
Source: Keller Williams - KW Greater Cleveland West #3796231 Report a problem | ||
| 4/8/2016 | Price change | $319,000-1.8%$172/sqft |
Source: Keller Williams - Keller Williams Greater Cleveland West #3796231 Report a problem | ||
| 3/3/2016 | Price change | $325,000-1.5%$175/sqft |
Source: Keller Williams - Keller Williams Realty Greater ClevelandSouthwest #3783159 Report a problem | ||
| 1/26/2016 | Listed for sale | $329,900+14.5%$178/sqft |
Source: Owner Report a problem | ||
| 10/25/2013 | Sold | $288,200$155/sqft |
Source: Public Record Report a problem | ||
Public tax history
| Year | Property taxes | Tax assessment |
|---|---|---|
| 2024 | $6,271 +0.1% | $127,570 +12.7% |
| 2023 | $6,262 +9.4% | $113,200 |
| 2022 | $5,724 -0.2% | $113,200 |
| 2021 | $5,735 -2.8% | $113,200 +12.2% |
| 2020 | $5,903 +2.1% | $100,890 |
| 2019 | $5,782 +7.9% | $100,890 |
| 2018 | $5,357 -1.5% | $100,890 +5.7% |
| 2017 | $5,441 -1.1% | $95,470 |
| 2016 | $5,504 +2.1% | $95,470 +3.1% |
| 2015 | $5,394 +13.3% | $92,620 +12.4% |
| 2014 | $4,760 | $82,420 |
| 2013 | -- | -- |
| 2012 | -- | -- |
Find assessor info on the county website
Neighborhood: 44011
Nearby homes
- $457,2004 bd2 ba2.4k sqft39139 Crescent Dr, Avon, OH 44011Off Market
- $549,2004 bd4 ba3.1k sqft39105 Crescent Dr, Avon, OH 44011Off Market
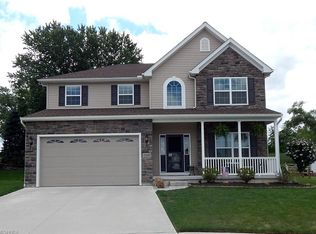
- $440,0004 bd2 ba2.2k sqft39095 Crescent Dr, Avon, OH 44011Off Market
- $546,1004 bd3 ba3.2k sqft39138 Crescent Dr, Avon, OH 44011Off Market
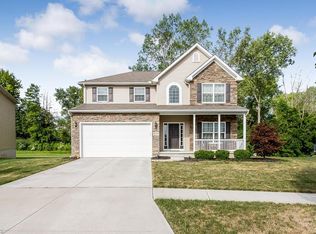
- $442,600-- bd-- ba-- sqftCrescent Dr, Avon, OH 44011Off Market
- $359,100-- bd-- ba-- sqftCrescent Dr, Avon, OH 44011Off Market
- $1304 bd3 ba2.4k sqftCrescent Dr, Avon, OH 44011Off Market
- $479,2004 bd3 ba2.9k sqft39085 Crescent Dr, Avon, OH 44011Off Market
Nearby schools
GreatSchools rating
- NAAvon Village Elementary SchoolGrades: PK-KDistance: 1.8 mi
- 7/10Avon Middle SchoolGrades: 6-8Distance: 0.8 mi
- 9/10Avon High SchoolGrades: 8-12Distance: 1.3 mi
Schools provided by the listing agent
- District: Avon LSD - 4703
Source: MLS Now. This data may not be complete. We recommend contacting the local school district to confirm school assignments for this home.
Get a cash offer in 3 minutes
Find out how much your home could sell for in as little as 3 minutes with a no-obligation cash offer.
Estimated market value
$472,600
Get a cash offer in 3 minutes
Find out how much your home could sell for in as little as 3 minutes with a no-obligation cash offer.
Estimated market value
$472,600
- Ohio
- Lorain County
- Avon
- 44011
- 39115 Crescent Dr
Nearby cities
Nearby zip codes
Other Avon Topics
