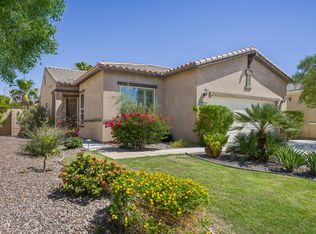
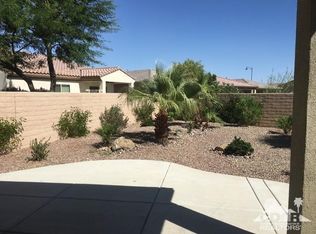
This Inspiration floor plan has a cool twist for those that want a golf cart. The 2 car garage has been extended in length and an additional 3rd space added inside that can be used for golf cart parking! The garage floor is beautifully finished, has lots of space for storage and has a man door that accesses the side yard. Inside the home there is modern tile flooring everywhere except the bedrooms, plantation shutters, drapes and custom shades on windows, designer paint on walls, upscale light fixtures and ceiling fans on soaring ceilings; everything finished to a totally move-in ready look and feel! The kitchen has high quality white cabinets, granite countertops, stainless steel appliances, exhaust hood, tile backsplash, connect desk & a stool height island overlooking the dining area. The great room has an electric fireplace that looks like the real thing & great views to the patio from a tall and wide glass slider. Many inspiration owners have converted the den into a 3rd bedroom and some have even installed a direct access door to the guest bath. Your going to love the king-sized master suite which has dual vanities, a glass enclosed shower & a generous walk-in closet. The extended patio has a partial mountain view and roll-down shades for your outdo
This property is not currently displayed as for sale or rent on Zillow. This may be different from what's on other websites or public sources.