Skip main navigation
Sold for $810,000
  • Listed by: Valley Star Realty, Inc. • Rosario Alvarenga • Contact: 818-230-2187
    Bought with: Valley Star Realty, Inc.
    $810,000

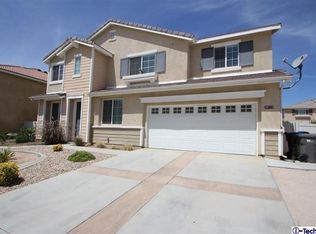
    39119 Giant Sequoia St, Palmdale, CA 93551

    5beds
    4,088sqft
    Single Family Residence
    Built in 2006
    8,232 Square Feet Lot
    $813,700 Zestimate®
    $198/sqft
    $5,331 Estimated rent

    Home value

    $813,700

    $740,000 - $895,000

    $5,331/mo

    Zestimate® history
    Loading
    Loading...

    Owner options

    List your home for rent

    $5,331/mo

    Rent Zestimate®

    Find your next renter with Zillow Rental Manager. Plus, with online applications, you can quickly screen prospective tenants – for free.

    Learn more

    $5,331/mo

    Rent Zestimate®

    Refinance and save

    $5,229/mo

    Est. payment

    Refinancing to a lower rate could help reduce your monthly payments and save thousands over the life of the loan.

    See today's rates

    $5,229/mo

    Est. payment

    Explore your selling options

    Work with a Zillow partner agent

    Leverage their expertise and Zillow's premium Showcase listings to get your home seen by more buyers.

    Get started

    List with your own agent

    Get your home in front of millions of buyers by listing it on Zillow.

    Learn how to do it

    Sell it yourself

    Take full control of how buyers see your home on Zillow by listing For Sale by Owner (FSBO).

    List your home

    What's special

    Sparkling swimming poolOversized islandLarge gourmet kitchenStunning colonial brick flooringSpacious three-car garageElegant layoutFormal dining room
    One of these beautiful homes features an elegant layout with exquisite décor throughout. The first floor offers stunning colonial brick flooring, a very spacious main living room, and a charming family room. It also includes a bedroom with a full bathroom, perfect for guests or in-laws. The home features a formal dining room, a large gourmet kitchen with an oversized island, pot rack accessory, and plenty of spacious cabinetry for storage. The second floor includes a large family room, four bedrooms, and three full bathrooms. The master bedroom boasts a spacious private bathroom with double sinks, a walk-in closet, and carpeted flooring for added comfort. Additional highlights include a spacious three-car garage and a sparkling swimming pool. Literally close from Schools, shopping center, Hospital, parks ease access to the fwy. You will truly fall in love with this home. ???

    Zillow last checked:

    Listing updated:

    Listed by:

    Rosario Alvarenga DRE #01313391 661-618-0243,

    Valley Star Realty, Inc.,

    Edgar Diaz DRE #01792819,

    Valley Star Realty, Inc.

    Bought with:

    Rosario Alvarenga, DRE #01313391

    Valley Star Realty, Inc.

    Edgar Diaz, DRE #01792819

    Valley Star Realty, Inc.

    Source: CRMLS,MLS#: SR26004965MLS LogoOriginating MLS: California Regional MLS

    Facts & features

    Interior

    Bedrooms & bathrooms
    • Bedrooms: 5
    • Bathrooms: 4
    • Full bathrooms: 4
    • Main level bathrooms: 1
    • Main level bedrooms: 2
    Rooms
    • Room types: Bedroom, Entry/Foyer, Family Room, Kitchen, Primary Bathroom, Primary Bedroom, Other, Pantry
    Primary bedroom
    • Features: Main Level Primary
    Bedroom
    • Features: All Bedrooms Down
    Bedroom
    • Features: All Bedrooms Up
    Bathroom
    • Features: Bathtub, Closet, Dual Sinks, Full Bath on Main Level, Granite Counters, Low Flow Plumbing Fixtures, Separate Shower, Tub Shower, Vanity
    Kitchen
    • Features: Granite Counters, Kitchen Island, Kitchen/Family Room Combo
    Other
    • Features: Walk-In Closet(s)
    Pantry
    • Features: Walk-In Pantry
    Heating
    • Central
    Cooling
    • Central Air
    Appliances
    • Included: Convection Oven, Double Oven, Dishwasher, Gas Oven, Gas Range, Gas Water Heater, Microwave
    • Laundry: Inside
    Features
    • Granite Counters, Multiple Staircases, Open Floorplan, All Bedrooms Up, All Bedrooms Down, Main Level Primary, Walk-In Pantry, Walk-In Closet(s)
    • Flooring: Carpet, Tile
    • Doors: Double Door Entry
    • Windows: Screens
    • Has fireplace: Yes
    • Fireplace features: Insert, Family Room, Gas, Gas Starter, Wood Burning Stove
    • Common walls with other units/homes: No Common Walls
    Interior area
    • Total interior livable area: 4,088 sqft

    Property

    Parking
    • Total spaces: 3
    • Parking features: Direct Access, Driveway Level, Garage Faces Front, Garage, RV Potential
    • Attached garage spaces: 3
    Accessibility
    • Accessibility features: Parking
    Features
    • Levels: Two
    • Stories: 2
    • Entry location: Front
    • Patio & porch: Concrete, Front Porch, Porch
    • Exterior features: Rain Gutters
    • Has private pool: Yes
    • Pool features: Gas Heat, In Ground, Private
    • Spa features: None
    • Fencing: Block
    • Has view: Yes
    • View description: City Lights
    Lot
    • Size: 8,232 Square Feet
    • Dimensions: 8230
    • Features: 0-1 Unit/Acre, Back Yard, Paved
    Details
    • Additional structures: Shed(s)
    • Parcel number: 3003098004
    • Zoning: R1
    • Special conditions: Standard

    Construction

    Type & style
    • Home type: SingleFamily
    • Architectural style: Traditional
    • Property subtype: Single Family Residence
    Materials
    • Glass, Stucco, Copper Plumbing
    • Foundation: Slab
    • Roof: Tile
    Condition
    • Turnkey
    • New construction: No
    • Year built: 2006

    Utilities & green energy

    • Electric: 220 Volts For Spa
    • Sewer: Public Sewer
    • Water: Public
    • Utilities for property: Electricity Available, Natural Gas Available, Natural Gas Connected

    Community & HOA

    Community
    • Features: Street Lights, Sidewalks
    • Security: Carbon Monoxide Detector(s), Smoke Detector(s)
    Location
    • Region: Palmdale

    Financial & listing details

    • Price per square foot: $198/sqft
    • Tax assessed value: $513,784
    • Annual tax amount: $10,163
    • Date on market: 1/25/2026
    • Listing terms: Cash,Conventional,FHA,VA Loan
    • Road surface type: Paved

    Price history

    DateEventPrice
    3/5/2026Sold$810,000-4.6%$198/sqft
    Source: CRMLS #SR26004965 Report a problem
    1/25/2026Contingent$849,000$208/sqft
    Source: CRMLS #SR26004965 Report a problem
    1/25/2026Listed for sale$849,000+203.2%$208/sqft
    Source: CRMLS #SR26004965 Report a problem
    11/2/2016Sold$280,000+6.9%$68/sqft
    Source: Public Record Report a problem
    4/26/2012Sold$262,000-54.4%$64/sqft
    Source: GAVAR #1104297 Report a problem
    6/20/2006Sold$574,000$140/sqft
    Source: Public Record Report a problem

    Public tax history

    YearProperty taxesTax assessment
    2025$10,163 +5.5%$513,784 +2%
    2024$9,629 +1.9%$503,711 +2%
    2023$9,449 +3.5%$493,835 +2%
    2022$9,131 +2.4%$484,153 +2%
    2021$8,914 +1.3%$474,661 +1%
    2020$8,802 $469,795 +2%
    2019$8,802 +3.4%$460,584 +2%
    2018$8,511 $451,554 +2%
    2017$8,511 +1.6%$442,700 +58.3%
    2016$8,376 +34.1%$279,581 +1.5%
    2015$6,246 +3%$275,383 +2%
    2014$6,067 $269,990 -15.4%
    2012-- $319,000
    2011-- $319,000 +13.1%
    2010-- $282,000 -16.9%
    2009-- $339,300 -43.1%
    2008-- $596,800 -4.3%
    2007-- $623,378 +466.7%
    2006-- $110,000
    Find assessor info on the county website

    Neighborhood: 93551

    Nearby schools

    GreatSchools rating
    Get a cash offer in 3 minutes
    Find out how much your home could sell for in as little as 3 minutes with a no-obligation cash offer.
    Estimated market value
    $813,700
    Get a cash offer in 3 minutes
    Find out how much your home could sell for in as little as 3 minutes with a no-obligation cash offer.
    Estimated market value
    $813,700